
BEDS4
BATHS1 full 2 partial
SQUARE FEET4,596
MLS#2173478
STATUSActive
PROPERTY TYPEResidential - Single Family
SUBDIVISIONDEER CREST SUBDIVISION
SCHOOLWeber
Property Description
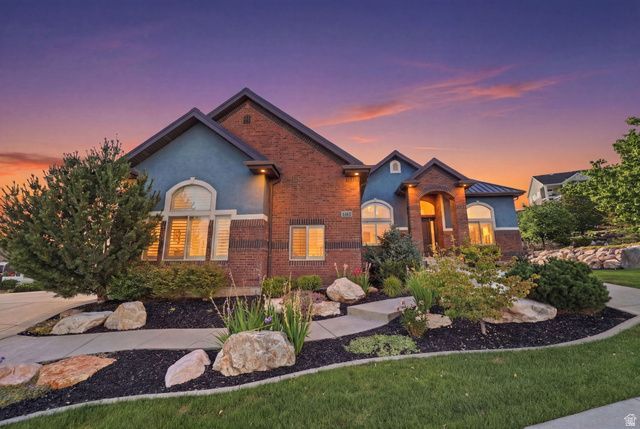
Set within the prestigious Deer Crest community, this custom home offers panoramic views, 14-foot ceilings, and quality craftsmanship throughout. The thoughtfully designed interior features a spacious primary suite, updated kitchen appliances, plantation shutters, brand-new carpet, and generous living spaces filled with natural light. The finished basement includes a private mother-in-law suite, providing flexible space for extended family or guests. Outside, enjoy the expanded covered deck overlooking professionally landscaped grounds complete with a gas fire pit, pergola, and outdoor lighting. Under the expanded covered deck is a full patio that can be used as a carport. An oversized four-car garage, including an RV bay with a 15-foot door and loft storage, completes this exceptional home with the perfect balance of space, comfort, and functionality. Square footage figures are provided as a courtesy estimate only and were obtained from county records. Buyer is advised to obtain an independent measurement.
Property Features
Property Type: Residential - Single Family
Basement: Daylight, Full, Walk-Out Access
Basement: Yes
Cooling: Central Air
Fireplaces: 2
Garage: 4 car attached
Heating: Gas: Central
Home Style: Rambler/Ranch
Lot Size: 0.47 Acres
Roof Type: Metal
Stories: 2.0
Taxes: $5,909
Year Built: 2008
Amenities
Bath: Primary
Bath: Sep. Tub/Shower
Central Vacuum
Closet: Walk-In
Den/Office
Disposal
Gas Log
Kitchen: Second
Kitchen: Updated
Mother-in-Law Apt.
Oven: Double
Oven: Wall
Range: Gas
Range/Oven: Built-In
Vaulted Ceilings
Granite Countertops
Basement Entrance
Deck; Covered
Double Pane Windows
Entry (Foyer)
Lighting
Patio: Covered
Walkout
Feature Descriptions
Appliances: Ceiling Fan, Range Hood, Refrigerator
Exterior: Brick, Stucco
Fireplace: Insert
Flooring: Carpet, Tile, Bamboo
Laundry: Electric Dryer Hookup
Lot: Corner Lot, Curb & Gutter, Sprinkler: Auto-Full, View: Lake, View: Mountain, View: Valley
Lot Dimensions: 0.0x0.0x0.0
Other Equipment: Fireplace Insert, Gazebo
Parcel#: 16-260-0011
Parking: Rv Parking
Parking Notes: Rv Parking
Patio/Porch: Covered
Sewer: Sewer: Connected, Sewer: Public
Special View Info: Lake, Mountain(s), Valley
Topography: Corner Lot, Curb & Gutter, Sprinkler: Auto-Full, View: Lake, View: Mountain, View: Valley
Utilities: Natural Gas Connected, Electricity Connected, Sewer Connected, Sewer: Public, Water Connected
Water: Culinary, Secondary
Window: Plantation Shutters
Local Schools
High School: Weber
Middle School: Orion
Elementary School: Lomond View
School District: Weber
Listed By / Shown By
Listed By
Agency Name: Real Broker, LLC
Agency Phone: 385-443-8586
Shown By
Agent Name: Nina Grozav, S.0170691.LLC
Agent Phone: (702) 521-0208
Agency Title: Wardley Real Estate

Estimate Your Payment
Estimated Payment
$ 4,706.18 per month $3,914.81 Principal & Interest $492.42 Property Tax $298.96 Homeowner's InsuranceChange Payment Information
Privacy Policy / DMCA Notice / ADA Accessibility


This site is hosted, designed and copyright
© 1994 - 2026 by
Delta Media Group, Inc. -- Patent Pending --
Agent License Information: S.0170691.LLC
1182 W Fallow Way | MLS# 2173478
This single family home located at 1182 W Fallow Way , Pleasant View, UT 84414 is currently listed for sale with an asking price of $1,025,000. This property was built in 2008 and has 4 bedrooms and 1 full and 2 partial baths with 4596 sq. ft. W Fallow Way is located in the DEER CREST SUBDIVISION subdivision within the Weber school district. Search DEER CREST SUBDIVISION real estate on ninagrozav.wardleyre.com today.