
BEDS6
BATHS3 full
SQUARE FEET2,762
MLS#2173210
STATUSActive
PROPERTY TYPEResidential - Single Family
SUBDIVISIONKAYSCREEK ESTATES
SCHOOLDavis
Property Description
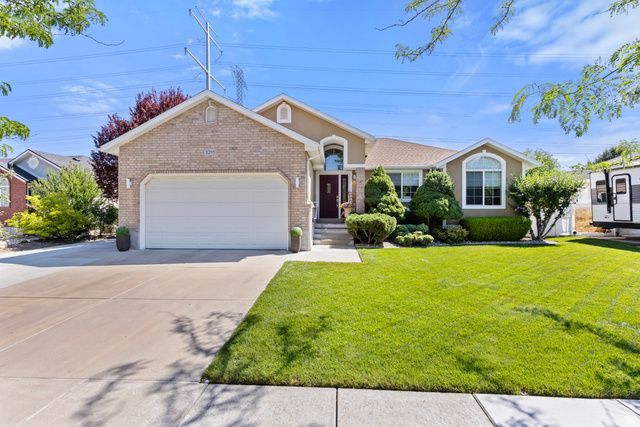
Welcome home to this beautifully updated 6-bedroom, 3-bathroom home in Kayscreek Estates,one of Layton's most convenient locations. This home has been meticulously maintained, updated and has a roof that is only 6 years old. You'll enjoy easy access to open space across the street and a place for the kids to play, all while having no backyard neighbors for added privacy. Inside, you'll find a thoughtfully updated interior featuring a gorgeous kitchen with modern finishes and beautifully remodeled bathrooms throughout the home. With six spacious bedrooms and multiple living areas, there's plenty of room for everyone to spread out and enjoy. Step outside to a meticulously landscaped yard designed for both relaxation and entertaining. The backyard also includes a powered storage shed, making it the perfect space for a workshop, hobby area, or extra storage. Located within walking distance of both the elementary school and junior high, this home offers the ideal combination of comfort, convenience, and location. With its extensive updates, spacious layout, and hard-to-find privacy, this is one you won't want to miss!
Property Features
Property Type: Residential - Single Family
Basement: Yes
Basement: Full
Cooling: Central Air
Fenced: Yes
Garage: 2 car attached
Heating: Forced Air, Gas: Central
Home Style: Rambler/Ranch
Lot Size: 0.18 Acres
Roof Type: Asphalt
Stories: 2.0
Taxes: $2,436
Year Built: 1998
Amenities
Bath: Primary
Bath: Sep. Tub/Shower
Closet: Walk-In
Disposal
French Doors
Range/Oven: Free Stdng.
Vaulted Ceilings
Bay Box Windows
Double Pane Windows
Entry (Foyer)
Lighting
Feature Descriptions
Appliances: Dryer, Refrigerator, Washer
Association Amenities: Biking Trails, Pets Permitted, Picnic Area, Playground
Door Features: French Doors
Exterior: Aluminum, Brick, Stucco
Flooring: Carpet, Hardwood, Tile
HOA Fee: 44/ Monthly
Laundry: Electric Dryer Hookup
Lot: Curb & Gutter, Fenced: Full, Sidewalks, Sprinkler: Auto-Full, View: Mountain
Lot Dimensions: 70.0x111.0x70.0
Parcel#: 11-405-0056
Sewer: Sewer: Connected, Sewer: Public
Special View Info: Mountain(s)
Topography: Curb & Gutter, Fenced: Full, Sidewalks, Sprinkler: Auto-Full, Terrain, Flat, View: Mountain
Utilities: Natural Gas Connected, Electricity Connected, Sewer Connected, Sewer: Public
Water: Culinary
Window: Full
Local Schools
High School: Davis
Middle School: Shoreline Jr High
Elementary School: Heritage
School District: Davis
Listed By / Shown By
Listed By
Agency Name: EXP Realty, LLC
Agency Phone: 801-725-1602
Shown By
Agent Name: Nina Grozav, S.0170691.LLC
Agent Phone: (702) 521-0208
Agency Title: Wardley Real Estate

Estimate Your Payment
Estimated Payment
$ 2,772.37 per month $2,387.08 Principal & Interest $203.00 Property Tax $182.29 Homeowner's InsuranceChange Payment Information
Privacy Policy / DMCA Notice / ADA Accessibility


This site is hosted, designed and copyright
© 1994 - 2026 by
Delta Media Group, Inc. -- Patent Pending --
Agent License Information: S.0170691.LLC
1295 Bridgeview Dr | MLS# 2173210
This single family home located at 1295 Bridgeview Dr , Layton, UT 84041 is currently listed for sale with an asking price of $625,000. This property was built in 1998 and has 6 bedrooms and 3 full baths with 2762 sq. ft. Bridgeview Dr is located in the KAYSCREEK ESTATES subdivision within the Davis school district. Search KAYSCREEK ESTATES real estate on ninagrozav.wardleyre.com today.