
BEDS3
BATHS2 full
SQUARE FEET1,890
MLS#2831832
STATUSActive
PROPERTY TYPEResidential - Single Family
SUBDIVISIONParadise Palms
Property Description
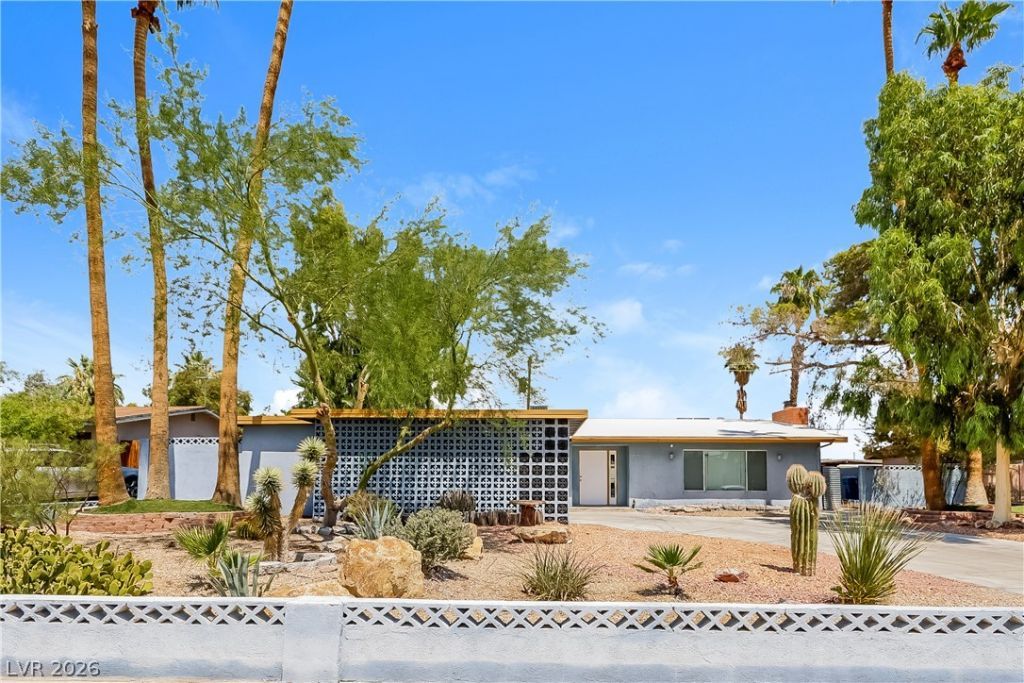
Discover the allure of this mid-century modern community perfectly nestledbetween downtown and the vibrant University District. This stunning 3-bed, 2-bath home spanning 1,890 sq ft,built in 1965, exudes timeless charm and contemporary elegance. Indulge in the exquisitely designed kitchenboasting abundant cabinets, granite counters, and a stylish breakfast bar. The primary bedroom offers a retreatwith its generous size, sliding door leading to the backyard, a spacious walk-in closet, and an ensuite featuring aluxurious walk-in shower. Outside, the backyard transforms into a private haven, showcasing a covered BBQ island,a refreshing pool, an inviting hot tub, and a patio cover, ideal for entertaining or unwinding in comfort. Don't missthe chance to make this your home—apply today and step into sophisticated living!
Property Features
Property Type: Residential - Single Family
Cooling: Central Air, Electric
Fireplaces: 1
Garage: 2
Heating: Central, Electric
Home Style: One Story
Lot Size: 0.24 Acres
Roof Type: Flat
Stories: 1.0
Taxes: $1,347
Year Built: 1965
Amenities
Ceiling Fan(s)
None
Feature Descriptions
Appliances: Electric Cooktop, Disposal, Microwave
Association Amenities: None
Fencimg: Block, Back Yard
Fireplace: Living Room, Wood Burning
Flooring: Laminate
Laundry: Electric Dryer Hookup, Main Level
Lot: Desert Landscaping, Landscaped, < 1/4 Acre
Parcel#: 162-11-411-003
Parking: Attached, Garage, Private
Parking Notes: Attached, Garage, Private
Pool: Indoor
Sewer: Public Sewer
Swimming Pool: Yes
Utilities: Above Ground Utilities
Water: Public
Room Sizes
Dining Room: 10 X 8
Bedroom 3: 10 X 11
Bedroom 2: 10 X 11
Primary Bedroom: 14 X 12
Local Schools
High School: Valley
Middle School: Fremont John C.
Elementary School: Lake, Robert E.,Lake, Robert E.
Listed By / Shown By
Listed By
Agency Name: Signature Real Estate Group
Agency Contact: lvtransactions@laughtonteam.com
Agent Name: Ashley Morales

Shown By
Agent Name: Nina Grozav, S.0170691.LLC
Agent Phone: (702) 521-0208
Agency Title: Wardley Real Estate

Estimate Your Payment
Estimated Payment
$ 1,900.53 per month $1,661.41 Principal & Interest $112.25 Property Tax $126.88 Homeowner's InsuranceChange Payment Information
"GLVAR MLS deems information realiable but not guaranteed."
Listing data compilation and photo(s) © 2026 Greater Las Vegas Association of REALTORS® MLS , All Rights Reserved.
Privacy Policy / DMCA Notice / ADA Accessibility


This site is hosted, designed and copyright
© 1994 - 2026 by
Delta Media Group, Inc. -- Patent Pending --
Agent License Information: S.0170691.LLC
1554 Golden Arrow Drive | MLS# 2831832
This single family home located at 1554 Golden Arrow Drive , Las Vegas, NV 89169 is currently listed for sale with an asking price of $435,000. This property was built in 1965 and has 3 bedrooms and 2 full baths with 1890 sq. ft. Golden Arrow Drive is located in the Paradise Palms subdivision. Search Paradise Palms real estate on ninagrozav.wardleyre.com today.