
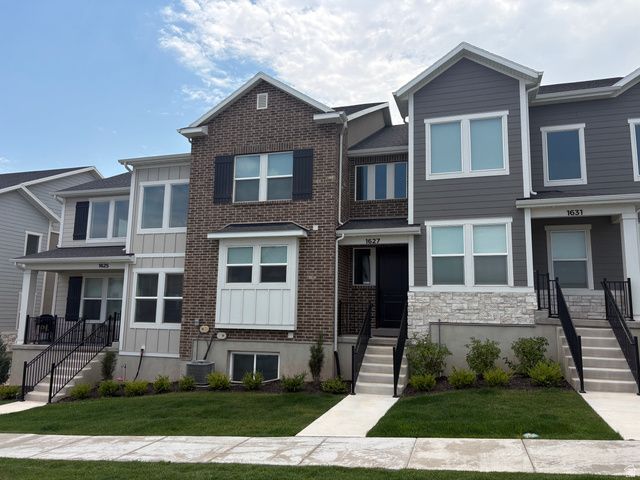
BEDS4
BATHS3 full 1 partial
SQUARE FEET2,436
MLS#2172901
STATUSActive
PROPERTY TYPEResidential - Townhouse
SUBDIVISIONRIDGE
SCHOOLAlpine
Property Description
Finished Basement! Beautifully maintained 4-bedroom, 3-bath home featuring a functional open floor plan, stylish LVP flooring, and a fully finished basement that's perfect for entertaining, a second living area, or flexible living space. The spacious garage offers plenty of room for vehicles and extra storage, while the tankless water heater provides the convenience of endless hot water. Enjoy outstanding community amenities, including a pool, fitness center, playground, pickleball courts, and a beautiful dog park with walking and biking trails. Conveniently located near schools, shopping, and recreation, this move-in-ready home offers the perfect blend of comfort, convenience, and an active lifestyle.
Property Features
Property Type: Residential - Townhouse
Basement: Yes
Basement: Full
Cooling: Central Air
Garage: 2 car attached
Heating: Gas: Central, >= 95% efficiency
Home Style: Townhouse; Row-mid
Lot Size: 0.03 Acres
Roof Type: Asphalt
Stories: 3.0
Taxes: $1,963
Year Built: 2024
Amenities
Bath: Primary
Closet: Walk-In
Disposal
Great Room
Range/Oven: Free Stdng.
Vaulted Ceilings
Instantaneous Hot Water
Double Pane Windows
Feature Descriptions
Appliances: Ceiling Fan, Portable Dishwasher, Microwave, Range Hood
Association Amenities: Biking Trails, Clubhouse, Fitness Center, Hiking Trails, Maintenance, Pet Rules, Pets Permitted, Picnic Area, Playground, Pool, Racquetball, Snow Removal, Tennis Court(s)
Community Features: Clubhouse
Days on Site: 2
Exterior: Brick, Composition
Flooring: Carpet, Tile
HOA Fee: 147/ Monthly
Lot: Curb & Gutter, Road: Paved, Sidewalks, Sprinkler: Auto-Full, View: Mountain
Lot Dimensions: 0.0x0.0x0.0
Other Equipment: Window Coverings
Parcel#: 68-106-0402
Sewer: Sewer: Connected
Special View Info: Mountain(s)
Topography: Curb & Gutter, Road: Paved, Sidewalks, Sprinkler: Auto-Full, View: Mountain
Utilities: Natural Gas Connected, Electricity Connected, Sewer Connected, Water Connected
Water: Culinary
Window: Shades
Local Schools
High School: Westlake
Middle School: Vista Heights Middle School
Elementary School: Thunder Ridge
School District: Alpine
Listed By / Shown By
Listed By
Agency Name: Re/Max Lighthouse
Shown By
Agent Name: Nina Grozav, S.0170691.LLC
Agent Phone: (702) 521-0208
Agency Title: Wardley Real Estate

Estimate Your Payment
Estimated Payment
$ 2,214.97 per month $1,905.84 Principal & Interest $163.58 Property Tax $145.54 Homeowner's InsuranceChange Payment Information
Privacy Policy / DMCA Notice / ADA Accessibility


This site is hosted, designed and copyright
© 1994 - 2026 by
Delta Media Group, Inc. -- Patent Pending --
Agent License Information: S.0170691.LLC
1627 W Talus Ridge Dr | MLS# 2172901
This townhouse located at 1627 W Talus Ridge Dr , Saratoga Springs, UT 84045 is currently listed for sale with an asking price of $499,000. This property was built in 2024 and has 4 bedrooms and 3 full and 1 partial baths with 2436 sq. ft. W Talus Ridge Dr is located in the RIDGE subdivision within the Alpine school district. Search RIDGE real estate on ninagrozav.wardleyre.com today.