
BEDS4
BATHS2 full 2 partial
SQUARE FEET2,585
MLS#2812938
STATUSActive
PROPERTY TYPEResidential - Townhouse
SUBDIVISIONLa Mancha Summerlin
Property Description
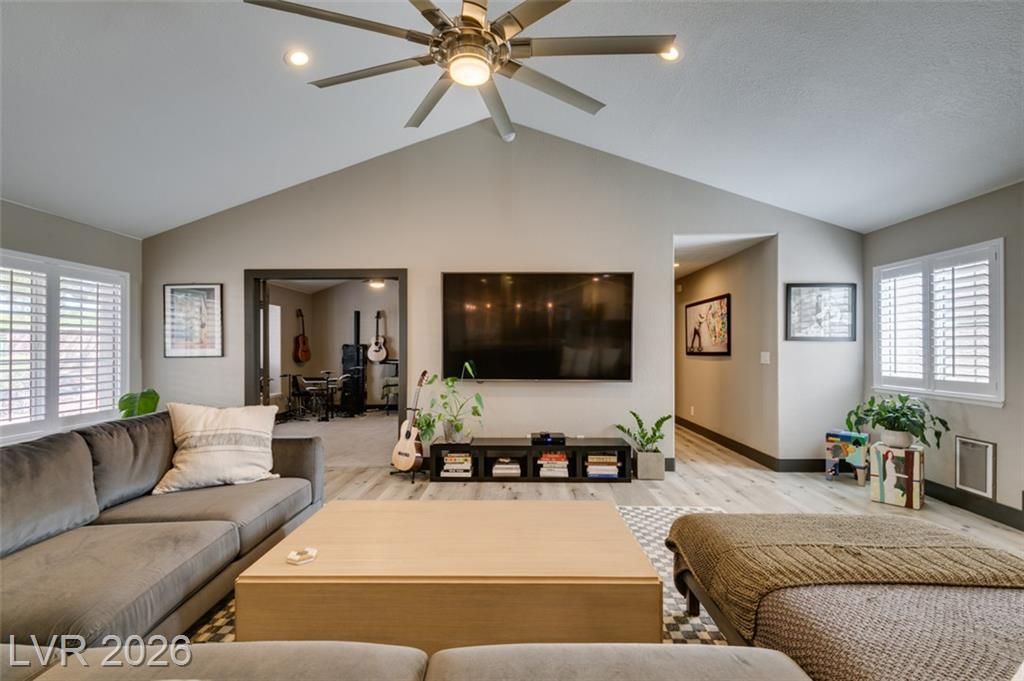
Discov?r an un??arall?l?d l??v??ng ???perience in thi?? c?mpletely reimagined Summerlin single story residence,offering the coveted privacy of a detached single-family home within a vibrant townhouse community.Perfectly situated at the end of a tranquil cul-de-sac and backing up to the Pueblo Park, this home providesa sense of seclusion with very few immediate neighbors, creating an exclusive and peaceful retreat. Everydetail within this stunning property has been thoughtfully curated, showcasing designer-selected finishesand premium craftsmanship at every turn. The interior boasts exquisite white shaker cabinetry, gleamingquartz countertops, and elegant luxury vinyl plank and tile floors. Enhanced by sophisticated two-tonepaint and carefully selected designer lighting, plumbing fixtures, and hardware, the home exudes a refinedambiance. The open-concept floor plan is perfectly designed for both grand entertaining and serenerelaxation, ensuring a seamless flow for daily living. Enjoy the best of both worlds: the spaciousness andindependence of a detached single-story home, coupled with the conveniences and amenities oftenassociated with a meticulously maintained townhouse community. This exceptional property offers aharmonious blend of luxury, comfort, and a truly distinctive lifestyle.
Property Features
Property Type: Residential - Townhouse
Cooling: Central Air, Electric,2 Units
Fireplaces: 2
Garage: 2 car attached
Heating: Central, Gas, Multiple Heating Units
Home Style: One Story
Lot Size: 0.09 Acres
Roof Type: Tile
Stories: 1.0
Taxes: $2,323
Year Built: 1994
Amenities
Ceiling Fan(s)
Primary Downstairs
Skylights
Window Treatments
Courtyard
Patio
Private Yard
Feature Descriptions
Appliances: Built-In Gas Oven, Dryer, Disposal, Microwave, Refrigerator, Water Softener Owned, Washer
Association Amenities: Clubhouse, Gated, Pool, Spa/Hot Tub
Community Features: Pool
Days on Site: 7
Fencimg: None
Fireplace: Bedroom, Electric, Family Room
Flooring: Carpet, Luxury Vinyl Plank, Porcelain Tile, Tile
HOA Fee: 345/ Monthly
Hot Tub: Yes
Laundry: Electric Dryer Hookup, Gas Dryer Hookup, Main Level, Laundry Room
Lot: Desert Landscaping, Landscaped, < 1/4 Acre
Parcel#: 138-21-313-036
Parking: Attached, Garage, Garage Door Opener, Inside Entrance, Private, Storage, Guest
Parking Notes: Attached, Garage, Garage Door Opener, Inside Entrance
Patio/Porch: Patio
Pool: Association, Community
Sewer: Public Sewer
Swimming Pool: Yes
Utilities: Cable Available, Underground Utilities
Water: Public
Window: Double Pane Windows, Plantation Shutters, Skylight(s), Window Treatments
Room Sizes
Family Room: 24 X 18
Bedroom 4: 13 X 12
Bedroom 3: 13 X 13
Bedroom 2: 15 X 14
Primary Bedroom: 16 X 16
Kitchen: 12 X 14
Local Schools
High School: Cimarron-Memorial
Middle School: Becker
Elementary School: Bryan, Roger M.,Bryan, Roger M.
Listed By / Shown By
Listed By
Agency Name: Boeckle & Co.
Agency Contact: 725-465-7646
Agent Name: Timothy Anter

Shown By
Agent Name: Nina Grozav, S.0170691.LLC
Agent Phone: (702) 521-0208
Agency Title: Wardley Real Estate

Estimate Your Payment
Estimated Payment
$ 2,762.49 per month $2,386.65 Principal & Interest $193.58 Property Tax $182.26 Homeowner's InsuranceChange Payment Information
"GLVAR MLS deems information realiable but not guaranteed."
Listing data compilation and photo(s) © 2026 Greater Las Vegas Association of REALTORS® MLS , All Rights Reserved.
Privacy Policy / DMCA Notice / ADA Accessibility


This site is hosted, designed and copyright
© 1994 - 2026 by
Delta Media Group, Inc. -- Patent Pending --
Agent License Information: S.0170691.LLC
1909 Blackpool Circle | MLS# 2812938
This townhouse located at 1909 Blackpool Circle, Las Vegas, NV 89128 is currently listed for sale with an asking price of $624,888. This property was built in 1994 and has 4 bedrooms and 2 full and 2 partial baths with 2585 sq. ft. Blackpool Circle is located in the La Mancha Summerlin subdivision. Search La Mancha Summerlin real estate on ninagrozav.wardleyre.com today.