
BEDS3
BATHS2 full 1 partial
SQUARE FEET1,297
MLS#2800338
STATUSActive
PROPERTY TYPEResidential - Townhouse
SUBDIVISIONVentana Canyon Twnhs
Property Description
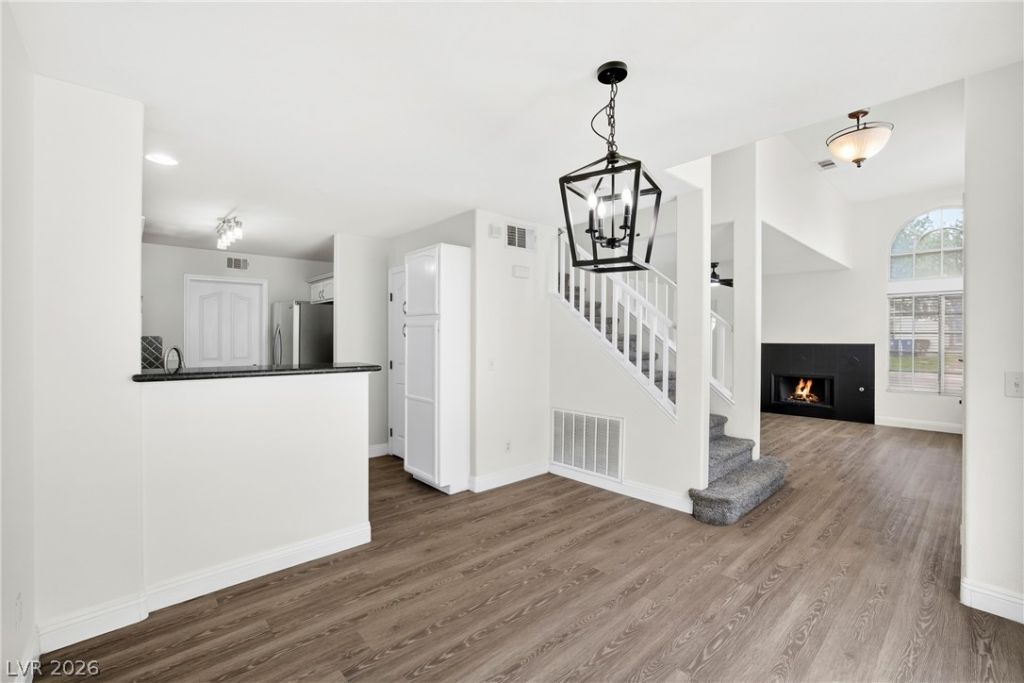
Welcome to 206 Luninborg, an exceptional three-bedroom, three-bath residence where contemporary style meets everyday comfort. Ideally situated near Cornerstone and Acacia Park, this beautifully appointed home also enjoys convenient access to an array of premier shopping, dining and entertainment destinations, with effortless connectivity to both the I-11 and 215 freeways.From the moment you step inside, you're welcomed by an abundance of natural light that enhances the home's bright, open-concept design. The spacious living area is thoughtfully anchored by a custom gas fireplace, creating an inviting atmosphere perfect for both relaxing and entertaining.The gourmet kitchen is as functional as it is elegant, showcasing striking black granite countertops, a sophisticated designer backsplash and sleek stainless steel appliances?an impressive space for everyday living and culinary inspiration alike.Upstairs, the tranquil primary suite serves as a private retreat, highlighted by a beautifully customized walk-in shower that evokes a spa-like experience. Every detail of this residence has been carefully curated to reflect timeless style and modern sophistication.Beautifully designed, 206 Luninborg offers the perfect balance of elegance, comfort and convenience.Welcome home!
Property Features
Property Type: Residential - Townhouse
Cooling: Central Air, Electric
Fireplaces: 1
Garage: 1 car attached
Heating: Central, Gas
Home Style: Two Story
Lot Size: 0.05 Acres
Roof Type: Tile
Stories: 2.0
Taxes: $1,539
Year Built: 1998
Amenities
Ceiling Fan(s)
Window Treatments
Patio
Feature Descriptions
Appliances: Dryer, Dishwasher, Gas Cooktop, Disposal, Gas Range, Microwave, Refrigerator, Washer
Days on Site: 5
Exterior: Frame, Stucco
Fencimg: Block, Full
Fireplace: Gas, Living Room
Flooring: Carpet, Laminate
HOA Fee: 135/ Monthly
Laundry: Gas Dryer Hookup, Laundry Room
Lot: Front Yard, < 1/4 Acre
Parcel#: 178-10-811-037
Parking: Attached, Garage, Garage Door Opener, Guest, Inside Entrance, Open, Private, Storage
Parking Notes: Attached, Garage, Garage Door Opener, Guest, Inside En
Patio/Porch: Patio
Sewer: Public Sewer
Utilities: Underground Utilities
Water: Public
Window: Blinds, Double Pane Windows
Room Sizes
Bedroom 3: 11 X 10
Bedroom 2: 12 X 11
Primary Bedroom: 14 X 12
Local Schools
High School: Green Valley
Middle School: Greenspun
Elementary School: Kesterson, Lorna,Kesterson, Lorna
Listed By / Shown By
Listed By
Agency Name: LIFE Realty District
Agency Contact: (702) 353-4119
Agent Name: Salvatore D. Martines Jr

Shown By
Agent Name: Nina Grozav, S.0170691.LLC
Agent Phone: (702) 521-0208
Agency Title: Wardley Real Estate

Estimate Your Payment
Estimated Payment
$ 1,482.82 per month $1,258.47 Principal & Interest $128.25 Property Tax $96.10 Homeowner's InsuranceChange Payment Information
"GLVAR MLS deems information realiable but not guaranteed."
Listing data compilation and photo(s) © 2026 Greater Las Vegas Association of REALTORS® MLS , All Rights Reserved.
Privacy Policy / DMCA Notice / ADA Accessibility


This site is hosted, designed and copyright
© 1994 - 2026 by
Delta Media Group, Inc. -- Patent Pending --
Agent License Information: S.0170691.LLC
206 Luninborg Street | MLS# 2800338
This townhouse located at 206 Luninborg Street , Henderson, NV 89074 is currently listed for sale with an asking price of $329,500. This property was built in 1998 and has 3 bedrooms and 2 full and 1 partial baths with 1297 sq. ft. Luninborg Street is located in the Ventana Canyon Twnhs subdivision. Search Ventana Canyon Twnhs real estate on ninagrozav.wardleyre.com today.