
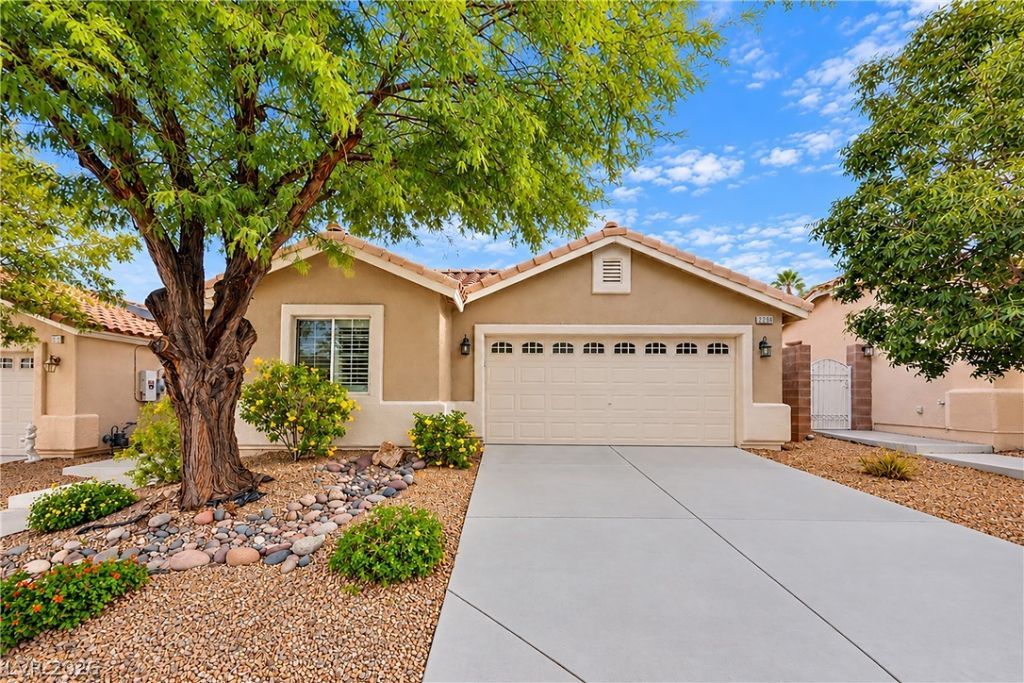
BEDS4
BATHS3 full
SQUARE FEET1,666
MLS#2830634
STATUSActive
PROPERTY TYPEResidential - Single Family
SUBDIVISIONSunridge Summit Manor
Property Description
Rare opportunity to own a home with a private casita in the desirable gated Sunridge Manor community of Henderson! Featuring no rear neighbors, soaring ceilings, an open-concept floor plan, & a private gated courtyard with fireplace, this property offers an exceptional combination of privacy, comfort, & flexible living space. The separate entrances to the main residence & casita provide an ideal setup for guests, multigenerational living, a private home office, or additional personal space. Inside, enjoy spacious living areas, tile flooring throughout most of the home, neutral interior paint with bedroom accent walls, & ceiling fans for added comfort. The generously sized kitchen offers abundant cabinetry, a walk-in pantry, & plenty of space for everyday living & entertaining. The east/west roof orientation may also offer potential for future solar installation. Ideally located near Green Valley Ranch, The District at Green Valley Ranch, Trader Joe's, Sprouts, popular restaurants, shopping, grocery stores, schools, & everyday conveniences. Enjoy the privacy of a gated Henderson neighborhood with no rear neighbors while remaining close to some of the area's most desirable amenities. A unique opportunity for buyers seeking a casita, flexible floor plan, private courtyard, & convenient Henderson location.
Property Features
Property Type: Residential - Single Family
Cooling: Central Air, Electric
Fireplaces: 1
Garage: 2
Heating: Central, Gas
Home Style: One Story
Lot Size: 0.13 Acres
Roof Type: Tile
Stories: 1.0
Taxes: $3,146
Year Built: 2005
Amenities
Bedroom on Main Level
Ceiling Fan(s)
Primary Downstairs
Window Treatments
Courtyard
Handicap Accessible
Patio
Private Yard
Irrigation Sprinklers
Feature Descriptions
Appliances: Dryer, Disposal, Gas Range, Microwave, Refrigerator, Washer
Association Amenities: Gated
Days on Site: 1
Fencimg: Block, Back Yard
Fireplace: Family Room, Gas
Flooring: Carpet, Ceramic Tile
HOA Fee: 20/ Monthly
Laundry: Gas Dryer Hookup, Laundry Room
Lot: Drip Irrigation/Bubblers, Desert Landscaping, Landscaped, Synthetic Grass, < 1/4 Acre
Parcel#: 178-31-715-047
Parking: Attached, Garage, Garage Door Opener, Inside Entrance, Private, Storage
Parking Notes: Attached, Garage, Garage Door Opener, Inside Entrance
Patio/Porch: Covered, Patio
Sewer: Public Sewer
Utilities: Underground Utilities
Water: Public
Window: Double Pane Windows, Plantation Shutters, Window Treatments
Room Sizes
Bedroom 4: 14 X 11
Living Room: 17 X 15
Dining Room: 8 X 8
Bedroom 3: 11 X 10
Bedroom 2: 11 X 10
Primary Bedroom: 16 X 14
Local Schools
High School: Coronado High
Middle School: Webb, Del E.
Elementary School: Lamping, Frank,Lamping, Frank
Listed By / Shown By
Listed By
Agency Name: SimpliHOM
Agent Name: James Sharp

Shown By
Agent Name: Nina Grozav, S.0170691.LLC
Agent Phone: (702) 521-0208
Agency Title: Wardley Real Estate

Estimate Your Payment
Estimated Payment
$ 2,399.88 per month $1,986.05 Principal & Interest $262.17 Property Tax $151.67 Homeowner's InsuranceChange Payment Information
"GLVAR MLS deems information realiable but not guaranteed."
Listing data compilation and photo(s) © 2026 Greater Las Vegas Association of REALTORS® MLS , All Rights Reserved.
Privacy Policy / DMCA Notice / ADA Accessibility


This site is hosted, designed and copyright
© 1994 - 2026 by
Delta Media Group, Inc. -- Patent Pending --
Agent License Information: S.0170691.LLC
2284 Dakota Sky Court | MLS# 2830634
This single family home located at 2284 Dakota Sky Court , Henderson, NV 89052 is currently listed for sale with an asking price of $520,000. This property was built in 2005 and has 4 bedrooms and 3 full baths with 1666 sq. ft. Dakota Sky Court is located in the Sunridge Summit Manor subdivision. Search Sunridge Summit Manor real estate on ninagrozav.wardleyre.com today.