
BEDS3
BATHS2 full
SQUARE FEET1,705
MLS#2816790
STATUSActive
PROPERTY TYPEResidential - Single Family
SUBDIVISIONMaryland Eastern North #1 By Lewis Homes
Property Description
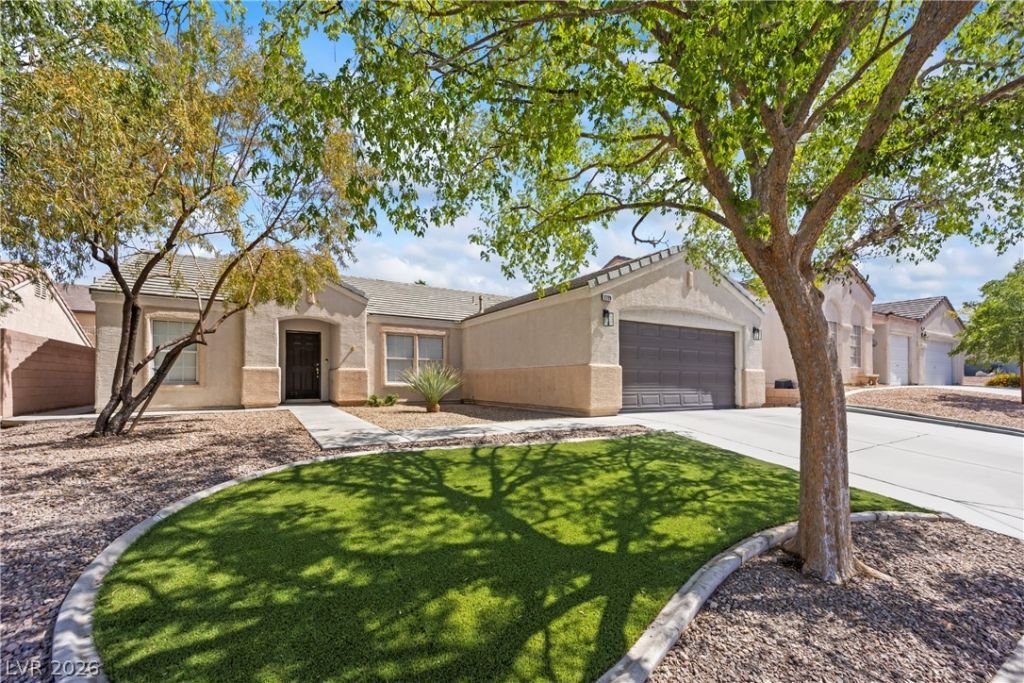
Move-Ñ?n reаdy renοvаtеd hοmе Ñ?n the desirable Green VаlleÑ? Ranch area featuring no HOA & convenient access to shopping, dining, parks, entertainment, & freeway routes. The open-concept layout offers a bright, comfortable setting for everyday living & entertaining. The updated kitchen showcases double-thickness quartz countertops, brand-new oven, range, microwave, & contemporary finishes. Extensive improvements include designer interior paint throughout the home & garage, updated fixtures, door hardware, & 5-inch baseboards for a clean, cohesive look. The spacious primary suite features two walk-in closets & a completely remodeled oversized walk-in shower creating a spa-inspired retreat. Additional highlights include a water softener & included 58-inch TV. Outside, enjoy low-maintenance landscaping & a massive pergola with overhead fan creating the perfect space for relaxing or entertaining year-round. Turnkey opportunity combining modern renovations, no HOA, & a highly sought-after Green Valley Ranch location.
Property Features
Property Type: Residential - Single Family
Cooling: Central Air, Electric
Garage: 2 car attached
Heating: Central, Gas
Home Style: One Story
Lot Size: 0.14 Acres
Roof Type: Tile
Stories: 1.0
Taxes: $2,395
Year Built: 2000
Amenities
Ceiling Fan(s)
Primary Downstairs
Window Treatments
Handicap Accessible
Feature Descriptions
Appliances: Disposal, Gas Range, Microwave, Refrigerator
Association Amenities: None
Fencimg: Block, Back Yard
Flooring: Laminate
Laundry: Gas Dryer Hookup, Main Level, Laundry Room
Lot: Desert Landscaping, Landscaped, < 1/4 Acre
Parcel#: 177-36-510-004
Parking: Attached, Garage, Private
Parking Notes: Attached, Garage, Private
Sewer: Public Sewer
Utilities: Underground Utilities
Water: Public
Window: Double Pane Windows, Window Treatments
Room Sizes
Living Room: 23 X 18
Bedroom 3: 10 X 10
Bedroom 2: 10 X 10
Primary Bedroom: 15 X 14
Local Schools
High School: Coronado High
Middle School: Miller Bob
Elementary School: Taylor, Glen C.,Taylor, Glen C.
Listed By / Shown By
Listed By
Agency Name: SimpliHOM
Agent Name: James Sharp

Shown By
Agent Name: Nina Grozav, S.0170691.LLC
Agent Phone: (702) 521-0208
Agency Title: Wardley Real Estate

Estimate Your Payment
Estimated Payment
$ 2,398.96 per month $2,043.34 Principal & Interest $199.58 Property Tax $156.04 Homeowner's InsuranceChange Payment Information
"GLVAR MLS deems information realiable but not guaranteed."
Listing data compilation and photo(s) © 2026 Greater Las Vegas Association of REALTORS® MLS , All Rights Reserved.
Privacy Policy / DMCA Notice / ADA Accessibility


This site is hosted, designed and copyright
© 1994 - 2026 by
Delta Media Group, Inc. -- Patent Pending --
Agent License Information: S.0170691.LLC
2726 Watkins Glen Avenue | MLS# 2816790
This single family home located at 2726 Watkins Glen Avenue , Henderson, NV 89052 is currently listed for sale with an asking price of $535,000. This property was built in 2000 and has 3 bedrooms and 2 full baths with 1705 sq. ft. Watkins Glen Avenue is located in the Maryland Eastern North #1 By Lewis Homes subdivision. Search Maryland Eastern North #1 By Lewis Homes real estate on ninagrozav.wardleyre.com today.