
BEDS3
BATHS2 full 1 partial
SQUARE FEET3,031
MLS#2801487
STATUSActive
PROPERTY TYPEResidential - Single Family
SUBDIVISIONBluffs
Property Description
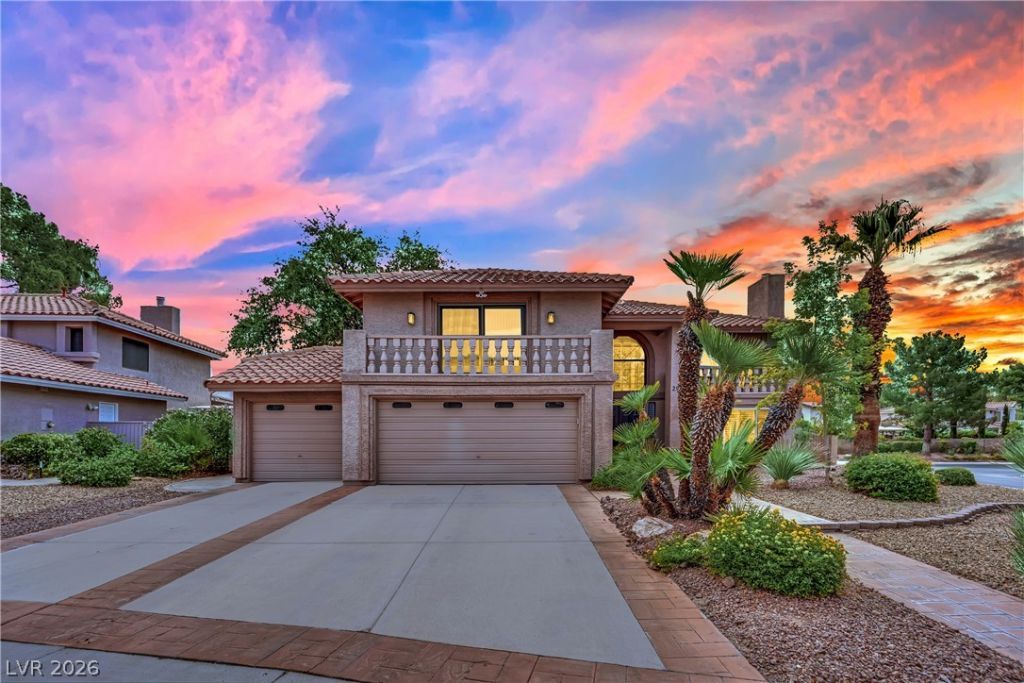
Welcome to this beautifully maintained single-family home in the highly sought-after community, The Lakes! Offering a spacious and functional layout, this home features 3 bedrooms, a den, and a generous loft, providing plenty of room for work, relaxation, and entertaining. The kitchen is equipped with stainless steel appliances and flows seamlessly into the living spaces, while a stylish wet bar just off the living room makes hosting guests effortless. Cozy up by one of the home's two gas fireplaces during the cooler months, creating the perfect ambiance for the holiday season. Step outside to a low-maintenance backyard complete with synthetic turf, ideal for enjoying the outdoors year-round without the upkeep. Enjoy mature lemon and orange trees that provide both beauty and seasonal fruit. Three-car garage provides abundant space for vehicles, storage, or hobbies. This home has also been thoughtfully updated with a new water heater installed in 2025 and a Trane AC unit that's only three years old, offering added peace of mind. Perfectly situated in the heart of Las Vegas, you'll enjoy unbeatable convenience just minutes from Downtown Summerlin, Trader Joe's, Whole Foods, HomeGoods, premier dining, shopping, parks, and entertainment. Schedule your tour today!
Property Features
Property Type: Residential - Single Family
Cooling: Central Air, Electric
Fireplaces: 2
Garage: 3 car attached
Heating: Central, Gas
Home Style: Two Story
Lot Size: 0.19 Acres
Roof Type: Tile
Stories: 2.0
Taxes: $2,942
Year Built: 1985
Amenities
Ceiling Fan(s)
Window Treatments
Porch
Patio
Private Yard
Sprinkler/Irrigation
Feature Descriptions
Appliances: Dishwasher, Disposal, Gas Range, Microwave, Refrigerator
Association Amenities: Jogging Path
Fencimg: Block, Back Yard
Fireplace: Family Room, Gas, Living Room
Flooring: Carpet, Concrete, Laminate
HOA Fee: 110/ Quarterly
Laundry: Cabinets, Electric Dryer Hookup, Gas Dryer Hookup, Main Level, Laundry Room, Sink
Lot: Drip Irrigation/Bubblers, Landscaped, Synthetic Grass, < 1/4 Acre
Parcel#: 163-08-215-025
Parking: Attached, Garage, Garage Door Opener, Inside Entrance, Open, Private
Parking Notes: Attached, Garage, Garage Door Opener, Inside Entrance
Patio/Porch: Covered, Patio, Porch
Sewer: Public Sewer
Utilities: Underground Utilities
Water: Public
Window: Plantation Shutters
Room Sizes
Loft: 15 X 24
Den: 12 X 11
Bedroom 3: 13 X 11
Bedroom 2: 12 X 10
Primary Bedroom: 16 X 14
Local Schools
High School: Spring Valley HS
Middle School: Findlay Clifford O.
Elementary School: Christensen, MJ,Christensen, MJ
Listed By / Shown By
Listed By
Agency Name: BluePrint Real Estate Services
Agency Contact: 702-843-0561
Agent Name: Stephanie Moore

Shown By
Agent Name: Nina Grozav, S.0170691.LLC
Agent Phone: (702) 521-0208
Agency Title: Wardley Real Estate

Estimate Your Payment
Estimated Payment
$ 2,994.60 per month $2,554.36 Principal & Interest $245.17 Property Tax $195.07 Homeowner's InsuranceChange Payment Information
"GLVAR MLS deems information realiable but not guaranteed."
Listing data compilation and photo(s) © 2026 Greater Las Vegas Association of REALTORS® MLS , All Rights Reserved.
Privacy Policy / DMCA Notice / ADA Accessibility


This site is hosted, designed and copyright
© 1994 - 2026 by
Delta Media Group, Inc. -- Patent Pending --
Agent License Information: S.0170691.LLC
2936 Pleasant Lake Drive | MLS# 2801487
This single family home located at 2936 Pleasant Lake Drive , Las Vegas, NV 89117 is currently listed for sale with an asking price of $668,800. This property was built in 1985 and has 3 bedrooms and 2 full and 1 partial baths with 3031 sq. ft. Pleasant Lake Drive is located in the Bluffs subdivision. Search Bluffs real estate on ninagrozav.wardleyre.com today.