
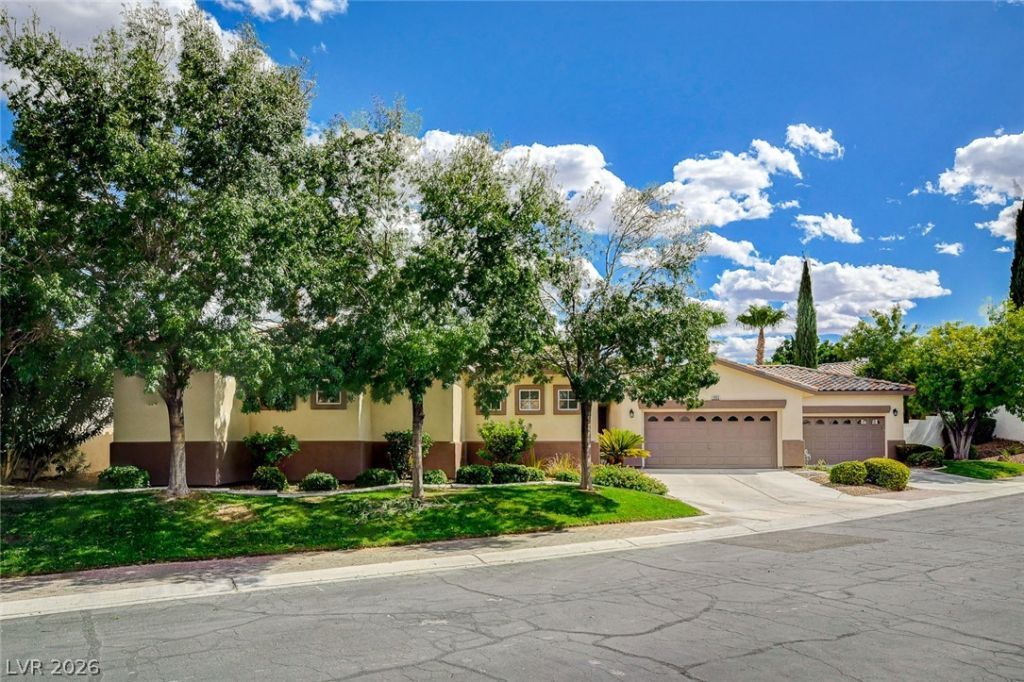
BEDS5
BATHS3 full 1 partial
SQUARE FEET3,250
MLS#2809533
STATUSActive
PROPERTY TYPEResidential - Single Family
SUBDIVISIONSeven Hills
Property Description
Luxury, o??ulen??e and ut??l??t?? m??t ??n this Seven Hills m?st?rpiece! Spanning 3,250 square feet, the property features five large bedrooms, three full bathrooms, one half bathroom, FOUR CAR GARAGE W/EPOXY FLOORING, 10 FOOT CEILINGS, den and an additional living room that could be used as a NextGen space. 3 Brand new HVAC units!!!!Inside, the kitchen offers brand new custom cabinets, a gorgeous oversized island, recessed lighting, and upscale new appliances, complemented by gorgeous luxury vinyl. Excellent floor plan that offers a large office space and second living room next to a large bedroom with its own bath and separate entry, perfect for NextGen living. Breathtaking primary bath has 48x107 tile slabs, 36x72 in other showers, LED mirrors and all new cabinetry.Outside, the 0.28-acre lot provides an oasis set up perfectly for entertaining. A custom in-ground pool is framed by palm trees, a custom pergola, low-maintenance desert landscaping, and a covered patio with concrete flooring. Luxury at every turn complimented by a beautiful gated Seven Hills community. Contact us today to schedule a private viewing.
Property Features
Property Type: Residential - Single Family
Cooling: Central Air, Electric,2 Units
Fireplaces: 1
Garage: 4 car attached
Heating: Central, Gas, High Efficiency, Multiple Heating Units
Home Style: One Story
Lot Size: 0.28 Acres
Roof Type: Pitched, Tile
Stories: 1.0
Taxes: $5,745
Year Built: 2002
Amenities
BathroomonMainLevel
Bedroom on Main Level
Ceiling Fan(s)
Full Bath on Main Level
Primary Downstairs
Window Treatments
Additional Living Quarters
Programmable Thermostat
Courtyard
Patio
Private Yard
Feature Descriptions
Appliances: Built-In Electric Oven, Double Oven, Dryer, Dishwasher, Disposal, Gas Water Heater, Microwave, Refrigerator, Water Softener Owned, Water Heater, Washer
Association Amenities: Gated
Days on Site: 17
Fencimg: Back Yard, Stucco Wall, Wrought Iron
Fireplace: Family Room, Gas
Flooring: Luxury Vinyl Plank
HOA Fee: 73/ Monthly
Laundry: Gas Dryer Hookup, Laundry Room
Lot: 1/4 to 1 Acre Lot, Front Yard, Irregular Lot, Landscaped, Rocks, Trees
Parcel#: 177-36-315-023
Parking: Attached, Exterior Access Door, Epoxy Flooring, Garage, Garage Door Opener, Inside Entrance, Private, Shelves, Storage
Parking Notes: Attached, Exterior Access Door, Epoxy Flooring, Garag
Patio/Porch: Covered, Patio
Pool: In Ground, Private, Solar Heat
Sewer: Public Sewer
Special View Info: None
Swimming Pool: Yes
Utilities: Cable Available, Underground Utilities
Water: Public
Window: Blinds, Double Pane Windows, Window Treatments
Room Sizes
Media Room: 15 X 13
Den: 13 X 13
Living Room: 18 X 14
Bedroom 5: 12 X 11
Bedroom 4: 13 X 12
Bedroom 3: 14 X 12
Bedroom 2: 16 X 15
Primary Bedroom: 16 X 14
Local Schools
High School: Coronado High
Middle School: Webb, Del E.
Elementary School: Wolff, Elise L.,Wolfe, Eva M.
Listed By / Shown By
Listed By
Agency Name: Compass Realty & Management
Agency Contact: (702) 498-0995
Agent Name: David D. Reyna

Shown By
Agent Name: Nina Grozav, S.0170691.LLC
Agent Phone: (702) 521-0208
Agency Title: Wardley Real Estate

Estimate Your Payment
Estimated Payment
$ 6,028.59 per month $5,156.09 Principal & Interest $478.75 Property Tax $393.75 Homeowner's InsuranceChange Payment Information
"GLVAR MLS deems information realiable but not guaranteed."
Listing data compilation and photo(s) © 2026 Greater Las Vegas Association of REALTORS® MLS , All Rights Reserved.
Privacy Policy / DMCA Notice / ADA Accessibility


This site is hosted, designed and copyright
© 1994 - 2026 by
Delta Media Group, Inc. -- Patent Pending --
Agent License Information: S.0170691.LLC
2953 Via Della Amore | MLS# 2809533
This single family home located at 2953 Via Della Amore, Henderson, NV 89052 is currently listed for sale with an asking price of $1,350,000. This property was built in 2002 and has 5 bedrooms and 3 full and 1 partial baths with 3250 sq. ft. Via Della Amore is located in the Seven Hills subdivision. Search Seven Hills real estate on ninagrozav.wardleyre.com today.