
BEDS3
BATHS3 full 1 partial
SQUARE FEET1,759
MLS#2830817
STATUSActive
PROPERTY TYPEResidential - Townhouse
SUBDIVISIONInspirada Town Center - Arden Capri Strada
Property Description
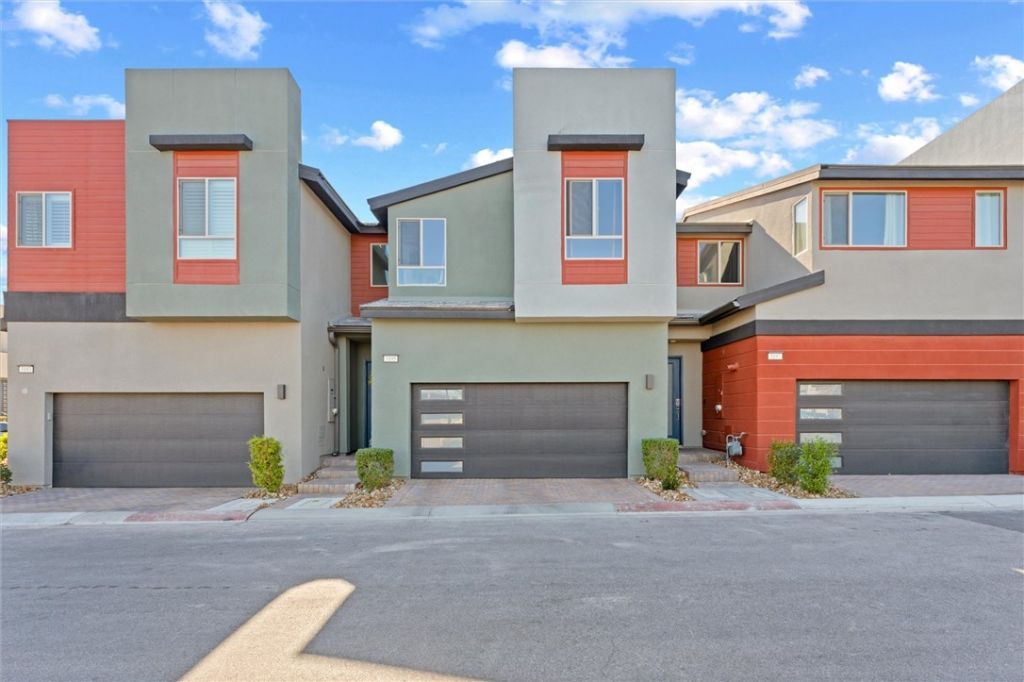
Welcome home to this 2023-built 3-bedroom, 2.5-bath townhome with 1,759 sq ft in the Inspirada master-planned community in Henderson, NV 89044. This two-story Tri Pointe home sits directly across from the community pool and covered BBQ pavilion and includes an attached 2-car garage.The main level offers an open-concept layout with recessed lighting and tile flooring through the kitchen and dining area. The kitchen features white cabinetry, stainless steel appliances, a gas range, a pantry, and a granite-topped island with breakfast bar seating that overlooks the living room. A sliding glass door opens from the dining area to the backyard, and a powder room is located on the main level.All three bedrooms are upstairs, along with a separate laundry room. The primary suite includes a walk-in closet with a custom closet organization system and a primary bath with a dual-sink vanity and tub/shower combination. The secondary bedrooms share a full hall bath.The low-maintenance backyard includes a paver patio, synthetic turf, raised planters, and block wall fencing. Inspirada offers community amenities including parks, trails, pools, and gathering areas, with convenient access to shopping, dining, and major roadways.
Property Features
Property Type: Residential - Townhouse
Cooling: Central Air, Electric
Garage: 2
Heating: Central, Gas
Home Style: Two Story
Lot Size: 0.04 Acres
Roof Type: Tile
Stories: 2.0
Taxes: $4,254
Year Built: 2023
Amenities
Bathroom on Main Level
Half Bath on Main Level
Window Treatments
Private Yard
Feature Descriptions
Appliances: Dishwasher, Gas Cooktop, Disposal, Microwave
Association Amenities: Pool
Community Features: Pool
Fencimg: Block, Back Yard
Flooring: Carpet, Laminate
HOA Fee: 175/ Monthly
Laundry: Gas Dryer Hookup, Laundry Room, Upper Level
Lot: Desert Landscaping, Landscaped, < 1/4 Acre
Parcel#: 191-23-112-140
Parking: Attached, Garage, Private
Parking Notes: Attached, Garage, Private
Pool: Community
Sewer: Public Sewer
Swimming Pool: Yes
Utilities: Underground Utilities
Water: Public
Window: Blinds, Low-Emissivity Windows
Room Sizes
Family Room: 20 X 14
Dining Room: 12 X 8
Bedroom 3: 10 X 12
Bedroom 2: 15 X 10
Primary Bedroom: 14 X 13
Local Schools
High School: Liberty
Middle School: Webb, Del E.
Elementary School: Wallin, Shirley & Bill,Wallin, Shirley &
Listed By / Shown By
Listed By
Agency Name: NextHome People First
Agency Contact: 702-703-5969
Agent Name: Beau A. McDougall

Shown By
Agent Name: Nina Grozav, S.0170691.LLC
Agent Phone: (702) 521-0208
Agency Title: Wardley Real Estate

Estimate Your Payment
Estimated Payment
$ 2,204.44 per month $1,718.70 Principal & Interest $354.50 Property Tax $131.25 Homeowner's InsuranceChange Payment Information
"GLVAR MLS deems information realiable but not guaranteed."
Listing data compilation and photo(s) © 2026 Greater Las Vegas Association of REALTORS® MLS , All Rights Reserved.
Privacy Policy / DMCA Notice / ADA Accessibility


This site is hosted, designed and copyright
© 1994 - 2026 by
Delta Media Group, Inc. -- Patent Pending --
Agent License Information: S.0170691.LLC
3195 Bertonico Avenue | MLS# 2830817
This townhouse located at 3195 Bertonico Avenue , Henderson, NV 89044 is currently listed for sale with an asking price of $449,999. This property was built in 2023 and has 3 bedrooms and 3 full and 1 partial baths with 1759 sq. ft. Bertonico Avenue is located in the Inspirada Town Center - Arden Capri Strada subdivision. Search Inspirada Town Center - Arden Capri Strada real estate on ninagrozav.wardleyre.com today.