
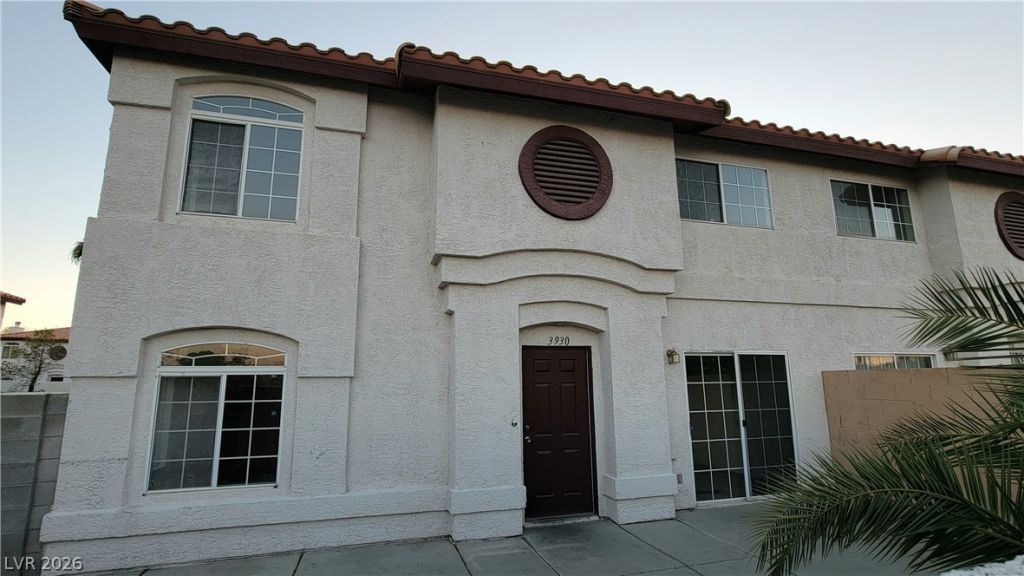
BEDS3
BATHS2 full 1 partial
SQUARE FEET1,457
MLS#2796968
STATUSActive
PROPERTY TYPEResidential - Townhouse
SUBDIVISIONStarfire 7 8 Twnhs
Property Description
SELLER SKY-HIGH MOTIVATED! ALL OFFERS SHALL BE EQUALLY PERUSED BASED ON CURRENT COMPARABLES. PLEASE MAKE YOUR CASE! Beautiful 3-bedroom townhouse, in a great location, in a beautiful neighborhood. A glimpse of Strip view from second floor. Newly renovated with new appliances, i.e., fridge, stove and dishwasher. New A/C installed in 2024! Seller may carry with 25% down for 3-5 years balloon payment. Potential BIG savings on mortgage-related costs and fees! ANY ERRORS ARE INADVERTENT AND SUBJECT TO CORRECTION.PLEASE NOTE THAT LISTING AGENT DOES NOT SHOW PROPERTY AND ONLY WORKS WITH OTHER AGENTS, UNLESS UNLAWFUL. BUYERS MUST HAVE THEIR OWN AGENT(S).
Property Features
Property Type: Residential - Townhouse
Cooling: Central Air, Electric
Fireplaces: 1
Garage: 1
Heating: Central, Gas
Home Style: Two Story
Lot Size: 0.04 Acres
Roof Type: Tile
Stories: 2.0
Taxes: $1,292
Year Built: 1999
Amenities
Bathroom on Main Level
Half Bath on Main Level
None
None
Feature Descriptions
Appliances: Built-In Electric Oven, Disposal
Days on Site: 121
Fencimg: Brick, Back Yard
Fireplace: Gas, Living Room
Flooring: Tile
HOA Fee: 165/ Monthly
Laundry: Gas Dryer Hookup, Main Level, Laundry Room
Lot: < 1/4 Acre
Parcel#: 163-18-812-010
Parking: Attached, Garage, Open
Parking Notes: Attached, Garage, Open
Sewer: Public Sewer
Utilities: Underground Utilities
Water: Public
Room Sizes
Living Room: 16 X 12
Bedroom 3: 10 X 9
Bedroom 2: 13 X 11
Primary Bedroom: 15 X 11
Local Schools
High School: Spring Valley HS
Middle School: Fertitta Frank & Victoria
Elementary School: Hayes, Keith C. & Karen W.,Hayes, Keith
Listed By / Shown By
Listed By
Agency Name: Phil Am Realty
Agency Contact: 702-735-4555
Agent Name: Manolo D. Salcedo

Shown By
Agent Name: Nina Grozav, S.0170691.LLC
Agent Phone: (702) 521-0208
Agency Title: Wardley Real Estate

Estimate Your Payment
Estimated Payment
$ 1,579.40 per month $1,367.32 Principal & Interest $107.67 Property Tax $104.42 Homeowner's InsuranceChange Payment Information
"GLVAR MLS deems information realiable but not guaranteed."
Listing data compilation and photo(s) © 2026 Greater Las Vegas Association of REALTORS® MLS , All Rights Reserved.
Privacy Policy / DMCA Notice / ADA Accessibility


This site is hosted, designed and copyright
© 1994 - 2026 by
Delta Media Group, Inc. -- Patent Pending --
Agent License Information: S.0170691.LLC
3930 Starfield Lane | MLS# 2796968
This townhouse located at 3930 Starfield Lane, Las Vegas, NV 89147 is currently listed for sale with an asking price of $358,000. This property was built in 1999 and has 3 bedrooms and 2 full and 1 partial baths with 1457 sq. ft. Starfield Lane is located in the Starfire 7 8 Twnhs subdivision. Search Starfire 7 8 Twnhs real estate on ninagrozav.wardleyre.com today.