
BEDS2
BATHS2 full
SQUARE FEET1,141
MLS#2833398
STATUSActive
PROPERTY TYPEResidential - Condominium
SUBDIVISIONFlamingo Heights Phase 1 2nd Amd
Property Description
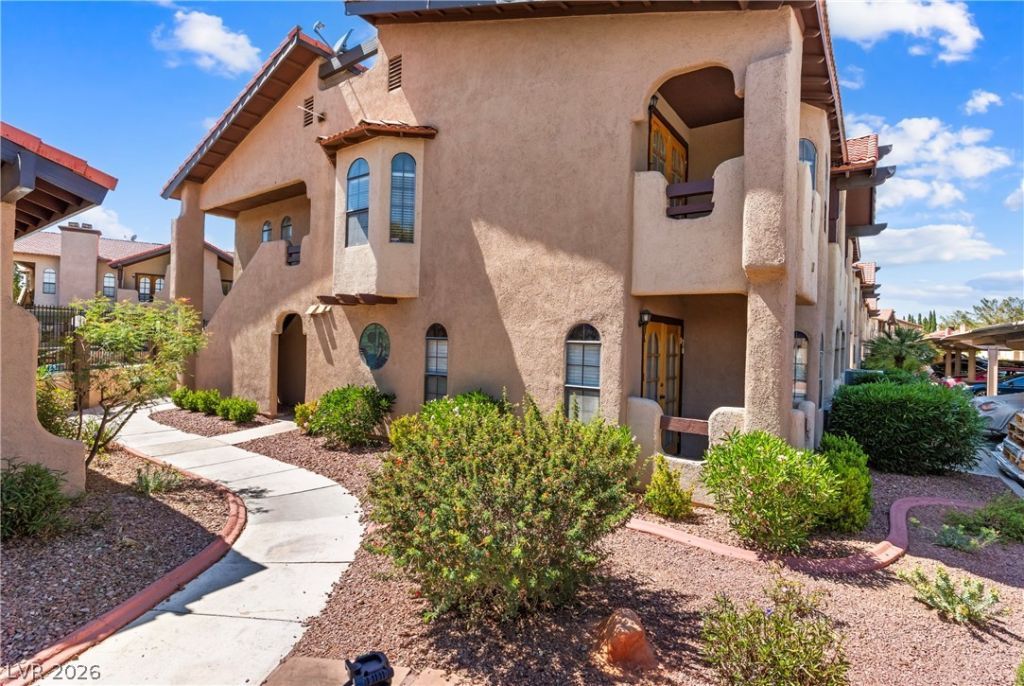
BACK ON THE MARKET – PRICE IMPROVEMENT! Don't miss this wonderful opportunity to own a beautifully updated 2-bedroom, 2-bathroom condo offering 1,141 sq. ft. of comfortable living in a prime central Las Vegas location! Just minutes from the world-famous Las Vegas Strip, this inviting home features upgraded luxury vinyl flooring, an open-concept living and dining area filled with natural light, and THREE private balconies overlooking the pool. The kitchen offers ample cabinetry and counter space, making everyday living and entertaining a breeze. Enjoy the desirable split-bedroom floor plan, providing added privacy with two spacious bedrooms and two full bathrooms. Whether you're looking for a primary residence, a second home, or an investment opportunity, this low-maintenance condo offers exceptional convenience and lifestyle appeal. Centrally located near shopping, dining, entertainment, and major freeways. Back on the market and now offered at an improved price – don't miss your second chance to make this one yours!
Property Features
Property Type: Residential - Condominium
Cooling: Central Air, Electric
Fireplaces: 1
Heating: Central, Gas
Home Style: Two Story
Roof Type: Tile
Stories: 2.0
Taxes: $1,165
Year Built: 1984
Amenities
Balcony
Feature Descriptions
Appliances: Built-In Electric Oven, Dishwasher, Electric Cooktop, Disposal, Microwave
Association Amenities: Gated, Barbecue, Pool, Spa/Hot Tub, Tennis Court(s)
Community Features: Pool
Days on Site: 1
Exterior: Drywall
Fencimg: None
Fireplace: Family Room, Gas
Flooring: Carpet, Laminate
HOA Fee: 325/ Monthly
Hot Tub: Yes
Laundry: Gas Dryer Hookup, Laundry Closet
Lot: Desert Landscaping, Landscaped, < 1/4 Acre
Parcel#: 163-13-812-055
Parking: Assigned, Covered, Guest
Parking Notes: Assigned, Covered, Guest
Patio/Porch: Balcony
Pool: Community
Sewer: Public Sewer
Swimming Pool: Yes
Utilities: Underground Utilities
Water: Public
Window: Double Pane Windows
Room Sizes
Living Room: 18 X 15
Dining Room: 8 X 9
Kitchen: 9 X 9
Bedroom 2: 16 X 10
Primary Bathroom: 6 X 6
Primary Bedroom: 11 X 16
Local Schools
High School: Clark Ed. W.
Middle School: Guinn Kenny C.
Elementary School: Decker, C H,Decker, C H
Listed By / Shown By
Listed By
Agency Name: Redfin
Agency Contact: 702-930-8408
Agent Name: Silvia M. Vennettilli

Shown By
Agent Name: Nina Grozav, S.0170691.LLC
Agent Phone: (702) 521-0208
Agency Title: Wardley Real Estate

Estimate Your Payment
Estimated Payment
$ 980.95 per month $821.15 Principal & Interest $97.08 Property Tax $62.71 Homeowner's InsuranceChange Payment Information
"GLVAR MLS deems information realiable but not guaranteed."
Listing data compilation and photo(s) © 2026 Greater Las Vegas Association of REALTORS® MLS , All Rights Reserved.
Privacy Policy / DMCA Notice / ADA Accessibility


This site is hosted, designed and copyright
© 1994 - 2026 by
Delta Media Group, Inc. -- Patent Pending --
Agent License Information: S.0170691.LLC
4069 Nook Way, Unit C | MLS# 2833398
This condo located at 4069 Nook Way, Unit C, Las Vegas, NV 89103 is currently listed for sale with an asking price of $215,000. This property was built in 1984 and has 2 bedrooms and 2 full baths with 1141 sq. ft. Nook Way, Unit C is located in the Flamingo Heights Phase 1 2nd Amd subdivision. Search Flamingo Heights Phase 1 2nd Amd real estate on ninagrozav.wardleyre.com today.