
BEDS3
BATHS2 full 1 partial
SQUARE FEET1,491
MLS#2822472
STATUSActive
PROPERTY TYPEResidential - Townhouse
SUBDIVISIONRainbow Canyon Parcel K
Property Description
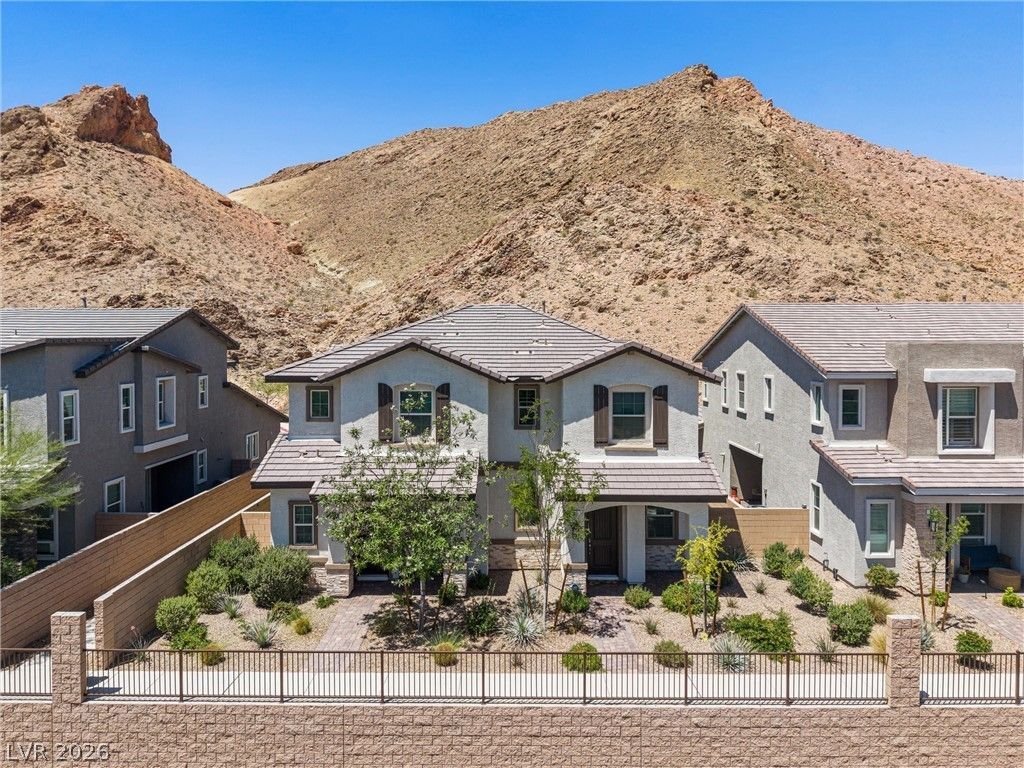
This pristine contemporary townhome in Lake Las Vegas shows like a model and is priced to stand out. It offers one of the best values in the community.It sits on an elevated lot with no homes in front or behind you, so the mountain views and the privacy stay yours, and there's a beautirul walking path nearby. Inside, the open floor plan is finished with clean, contemporary details. This gorgeous home has a stylish kitchen, upgrades throughout, and a tankless water heater for efficiency. A two-car garage adds room for vehicles and storage. You're minutes from the Village and the lake and golf amenities that make Lake Las Vegas one of the valley's most sought-after communities, at a price that makes getting in easier than you'd expect! Schedule your showing today.
Property Features
Property Type: Residential - Townhouse
Cooling: Central Air, Electric,2 Units
Garage: 2
Heating: Gas, Multiple Heating Units
Home Style: Two Story
Lot Size: 0.06 Acres
Roof Type: Pitched, Tile
Stories: 2.0
Taxes: $4,158
Year Built: 2021
Amenities
Bathroom on Main Level
Ceiling Fan(s)
Window Treatments
Patio
Private Yard
Irrigation Sprinklers
Feature Descriptions
Appliances: Built-In Gas Oven, Dryer, Dishwasher, Disposal, Gas Range, Microwave, Refrigerator, Tankless Water Heater, Washer
Association Amenities: Clubhouse, Fitness Center, Jogging Path, Pickleball, Pool, Racquetball, Security, Tennis Court(s)
Days on Site: 35
Fencimg: Block, Back Yard
Flooring: Carpet, Laminate, Tile
HOA Fee: 153/ Monthly
Laundry: Gas Dryer Hookup, Upper Level
Lot: Drip Irrigation/Bubblers, Desert Landscaping, Landscaped, < 1/4 Acre
Parcel#: 160-22-120-011
Parking: Attached, Garage, Private, Storage, Guest
Parking Notes: Attached, Garage, Private, Storage, Guest
Patio/Porch: Covered, Patio
Pool: Association
Sewer: Public Sewer
Special View Info: Mountain(s)
Utilities: Underground Utilities
Water: Public
Window: Blinds, Window Treatments
Room Sizes
Dining Room: 13 X 7
Bedroom 3: 11 X 10
Bedroom 2: 14 X 11
Primary Bedroom: 17 X 14
Local Schools
High School: Basic Academy
Middle School: Brown B. Mahlon
Elementary School: Josh, Stevens,Josh, Stevens
Listed By / Shown By
Listed By
Agency Name: Realty ONE Group, Inc
Agency Contact: (702) 583-8747
Agent Name: Nicole C. Huerta

Shown By
Agent Name: Nina Grozav, S.0170691.LLC
Agent Phone: (702) 521-0208
Agency Title: Wardley Real Estate

Estimate Your Payment
Estimated Payment
$ 1,986.78 per month $1,523.91 Principal & Interest $346.50 Property Tax $116.38 Homeowner's InsuranceChange Payment Information
"GLVAR MLS deems information realiable but not guaranteed."
Listing data compilation and photo(s) © 2026 Greater Las Vegas Association of REALTORS® MLS , All Rights Reserved.
Privacy Policy / DMCA Notice / ADA Accessibility


This site is hosted, designed and copyright
© 1994 - 2026 by
Delta Media Group, Inc. -- Patent Pending --
Agent License Information: S.0170691.LLC
44 Kimberlite Drive | MLS# 2822472
This townhouse located at 44 Kimberlite Drive, Henderson, NV 89011 is currently listed for sale with an asking price of $399,000. This property was built in 2021 and has 3 bedrooms and 2 full and 1 partial baths with 1491 sq. ft. Kimberlite Drive is located in the Rainbow Canyon Parcel K subdivision. Search Rainbow Canyon Parcel K real estate on ninagrozav.wardleyre.com today.