
BEDS3
BATHS3 full
SQUARE FEET1,546
MLS#2832261
STATUSActive
PROPERTY TYPEResidential - Single Family
SUBDIVISIONBlue Diamond Spgs
Property Description
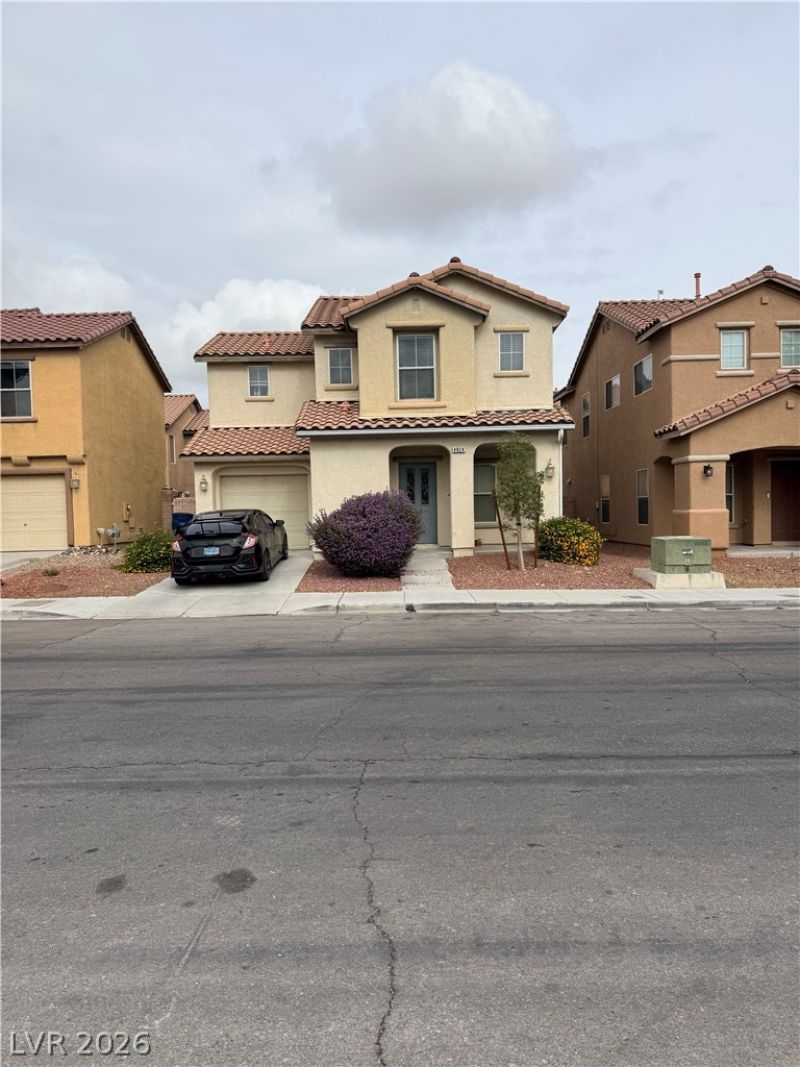
Bring your vision to this 3-bedroom, 2.5-bath home offering 1,546 sq ft of functional living space in Southwest Las Vegas. With a one-car garage and a location close to shopping, dining, and freeway access, it's well positioned for everyday convenience. The home needs some updating and repairs, making it a great chance to build equity, whether you're a first-time buyer ready to make it your own or an investor looking for the next project. Offered as a probate sale, sold as-is, and subject to court confirmation. Bring your contractor and see the potential for yourself.
Property Features
Property Type: Residential - Single Family
Cooling: Central Air, Electric
Garage: 1
Heating: Central, Gas
Home Style: Two Story
Lot Size: 0.07 Acres
Roof Type: Tile
Stories: 2.0
Taxes: $1,902
Year Built: 2005
Amenities
Bathroom on Main Level
Window Treatments
Patio
Private Yard
Outdoor Living Area
Feature Descriptions
Appliances: Dryer, Disposal, Gas Range, Refrigerator, Washer
Association Amenities: Basketball Court, Park
Days on Site: 8
Fencimg: Block, Back Yard
Flooring: Carpet, Laminate
HOA Fee: 40/ Monthly
Laundry: Gas Dryer Hookup, Upper Level
Lot: Desert Landscaping, Sprinklers In Front, Landscaped, < 1/4 Acre
Parcel#: 177-18-112-006
Parking: Attached, Exterior Access Door, Garage, Garage Door Opener, Inside Entrance, Private
Parking Notes: Attached, Exterior Access Door, Garage, Garage Door O
Patio/Porch: Patio
Sewer: Public Sewer
Utilities: Cable Available, Underground Utilities
Water: Public
Window: Blinds
Room Sizes
Kitchen: 13 X 10
Living Room: 17 X 14
Bedroom 3: 11 X 10
Bedroom 2: 11 X 10
Primary Bedroom: 18 X 14
Local Schools
High School: Desert Oasis
Middle School: Canarelli Lawrence & Heidi
Elementary School: Mathis, Beverly Dr.,Mathis, Beverly Dr.
Listed By / Shown By
Listed By
Agency Name: HomeSmart Encore
Agency Contact: (702) 423-4324
Agent Name: Glen Hechavarria

Shown By
Agent Name: Nina Grozav, S.0170691.LLC
Agent Phone: (702) 521-0208
Agency Title: Wardley Real Estate

Estimate Your Payment
Estimated Payment
$ 1,511.02 per month $1,256.56 Principal & Interest $158.50 Property Tax $95.96 Homeowner's InsuranceChange Payment Information
"GLVAR MLS deems information realiable but not guaranteed."
Listing data compilation and photo(s) © 2026 Greater Las Vegas Association of REALTORS® MLS , All Rights Reserved.
Privacy Policy / DMCA Notice / ADA Accessibility


This site is hosted, designed and copyright
© 1994 - 2026 by
Delta Media Group, Inc. -- Patent Pending --
Agent License Information: S.0170691.LLC
4824 W Shelbourne Avenue | MLS# 2832261
This single family home located at 4824 W Shelbourne Avenue , Las Vegas, NV 89139 is currently listed for sale with an asking price of $329,000. This property was built in 2005 and has 3 bedrooms and 3 full baths with 1546 sq. ft. W Shelbourne Avenue is located in the Blue Diamond Spgs subdivision. Search Blue Diamond Spgs real estate on ninagrozav.wardleyre.com today.