
BEDS3
BATHS2 full
SQUARE FEET1,432
MLS#2799866
STATUSActive
PROPERTY TYPEResidential - Townhouse
SUBDIVISIONSunset Mesa
Property Description
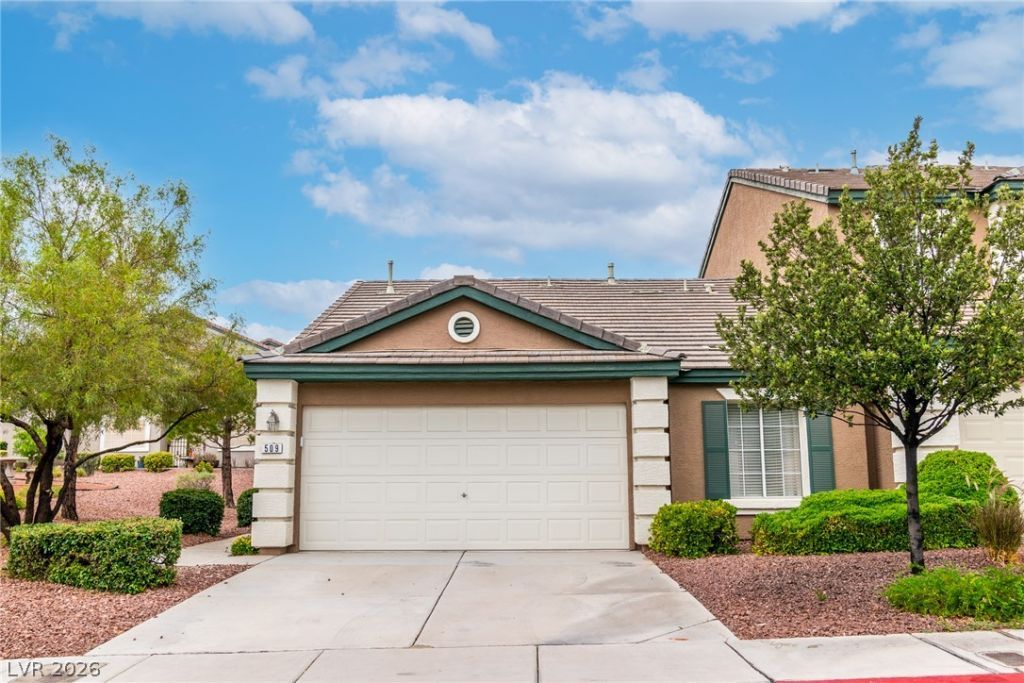
Discover an exceptional lifestyle opportunity in this charming townhouse, perfectly situated in a desirable Las Vegas neighborhood. This residence offers a seamless blend of comfort and style across its thoughtfully designed single-story layout. The exterior features a covered patio, perfect for outdoor enjoyment in any weather, complemented by a manicured drought-tolerant landscape. Inside, the home boasts 3 spacious bedrooms and 2 full bathrooms, providing ample space and privacy. Ceiling fans enhance comfort throughout the interior, ensuring a pleasant atmosphere year-round. This property presents an inviting retreat, offering both convenience and a peaceful living environment. The neighborhood itself provides an attractive backdrop for daily life, combining accessibility with a sense of community. This is more than just a home; it's a gateway to a vibrant and fulfilling Las Vegas experience.
Property Features
Property Type: Residential - Townhouse
Cooling: Central Air, Electric
Garage: 2 car attached
Heating: Central, Gas
Home Style: One Story
Lot Size: 0.07 Acres
Roof Type: Tile
Stories: 1.0
Taxes: $2,268
Year Built: 1999
Amenities
Bedroom on Main Level
Ceiling Fan(s)
Primary Downstairs
Window Treatments
Patio
Private Yard
Feature Descriptions
Appliances: Dryer, Dishwasher, Disposal, Gas Range, Refrigerator, Water Softener Owned, Washer
Association Amenities: Clubhouse, Fitness Center, Gated, Playground, Pool, Spa/Hot Tub
Days on Site: 6
Exterior: Drywall
Fencimg: Block, Back Yard
Flooring: Ceramic Tile
HOA Fee: 74/ Monthly
Hot Tub: Yes
Laundry: Gas Dryer Hookup, Laundry Closet, Main Level
Lot: Desert Landscaping, Landscaped, < 1/4 Acre
Parcel#: 137-25-718-078
Parking: Attached, Garage, Garage Door Opener, Inside Entrance, Open, Private, Shelves, Guest
Parking Notes: Attached, Garage, Garage Door Opener, Inside Entrance
Patio/Porch: Covered, Patio
Pool: Association
Sewer: Public Sewer
Utilities: Underground Utilities
Water: Public
Window: Blinds, Double Pane Windows
Room Sizes
Kitchen: 18 X 9
Living Room: 14 X 15
Bedroom 3: 12 X 9
Bedroom 2: 10 X 11
Primary Bathroom: 9 X 8
Primary Bedroom: 12 X 15
Local Schools
High School: Palo Verde
Middle School: Rogich Sig
Elementary School: Bonner, John W.,Bonner, John W.
Listed By / Shown By
Listed By
Agency Name: eXp Realty
Agency Contact: (702) 500-9090
Agent Name: Katherine Mae Clemmons

Shown By
Agent Name: Nina Grozav, S.0170691.LLC
Agent Phone: (702) 521-0208
Agency Title: Wardley Real Estate

Estimate Your Payment
Estimated Payment
$ 1,977.28 per month $1,661.41 Principal & Interest $189.00 Property Tax $126.88 Homeowner's InsuranceChange Payment Information
"GLVAR MLS deems information realiable but not guaranteed."
Listing data compilation and photo(s) © 2026 Greater Las Vegas Association of REALTORS® MLS , All Rights Reserved.
Privacy Policy / DMCA Notice / ADA Accessibility


This site is hosted, designed and copyright
© 1994 - 2026 by
Delta Media Group, Inc. -- Patent Pending --
Agent License Information: S.0170691.LLC
509 Painted Cloud Place | MLS# 2799866
This townhouse located at 509 Painted Cloud Place, Las Vegas, NV 89144 is currently listed for sale with an asking price of $435,000. This property was built in 1999 and has 3 bedrooms and 2 full baths with 1432 sq. ft. Painted Cloud Place is located in the Sunset Mesa subdivision. Search Sunset Mesa real estate on ninagrozav.wardleyre.com today.