
BEDS4
BATHS2 full 1 partial
SQUARE FEET2,408
MLS#2800758
STATUSActive
PROPERTY TYPEResidential - Single Family
SUBDIVISIONDesert Hills
Property Description
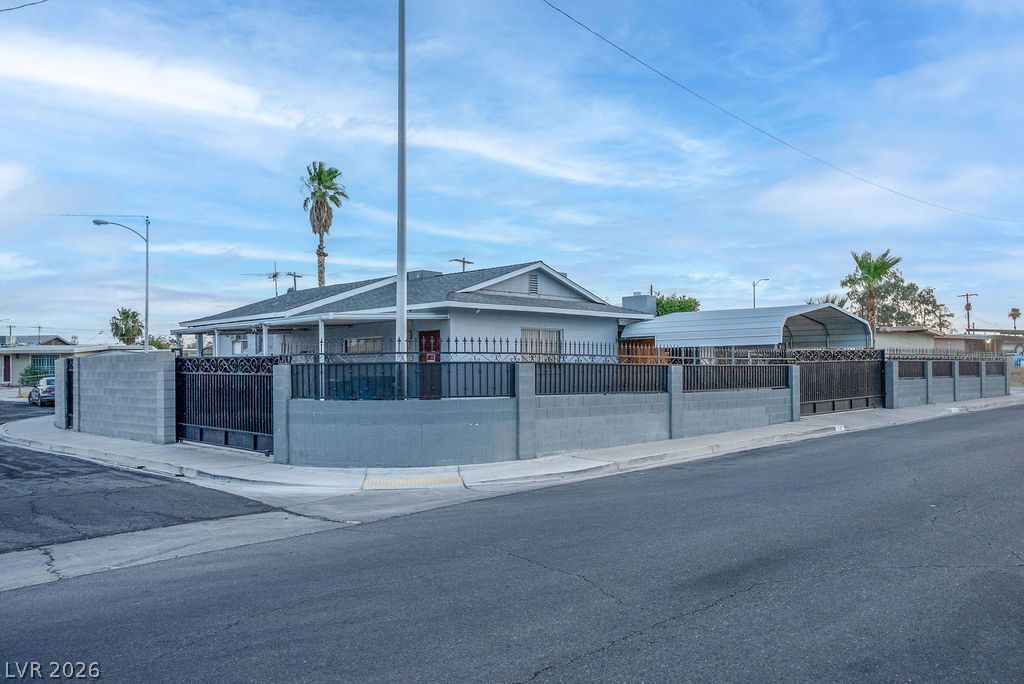
Rare, spacious home on an oversized 0.21-acre corner lot, fully fenced and gated for maximum privacy. This 4-bedroom, 3-bathroom home offers over 2,400 sq ft with an exceptionally spacious living room and a separate family room, each with a cozy wood-burning fireplace. Outside you'll find extensive RV parking, covered carports, covered front and back patios, an outdoor kitchen, mature fruit trees and dedicated gardening spaces. The oversized laundry and utility room adds great storage, and the outdoor workshop with multiple outlets is perfect for hobbies or projects. A unique mix of privacy, space, comfort, functionality and outdoor living you won't find on most lots in the area.
Property Features
Property Type: Residential - Single Family
Cooling: Central Air, Electric
Fireplaces: 2
Heating: Central, Electric
Home Style: One Story
Lot Size: 0.21 Acres
Roof Type: Composition, Shingle
Stories: 1.0
Taxes: $1,044
Year Built: 1961
Amenities
Bathroom on Main Level
Bedroom on Main Level
Ceiling Fan(s)
Full Bath on Main Level
Primary Downstairs
Window Treatments
Courtyard
Patio
Private Yard
Awning(s)
Feature Descriptions
Appliances: Built-In Electric Oven, Electric Water Heater, Disposal, Microwave, Refrigerator
Association Amenities: None
Days on Site: 110
Fencimg: Brick, Back Yard, Wrought Iron
Fireplace: Family Room, Wood Burning
Flooring: Luxury Vinyl Plank
Laundry: Electric Dryer Hookup, Laundry Room
Lot: Landscaped, < 1/4 Acre
Parcel#: 161-21-311-060
Parking: Attached Carport, Garage, Private
Parking Notes: Attached Carport, Garage, Private
Patio/Porch: Covered, Patio
Sewer: Public Sewer
Utilities: Electricity Available
Water: Public
Window: Blinds
Room Sizes
Kitchen: 10 X 18
Bedroom 4: 10 X 11
Bedroom 3: 10 X 10
Bedroom 2: 10 X 10
Primary Bedroom: 13 X 15
Local Schools
High School: Chaparral
Middle School: Woodbury C. W.
Elementary School: Ullom, JM,Ullom, JM
Listed By / Shown By
Listed By
Agency Name: Faranesh Real Estate
Agency Contact: 702-536-9000
Agent Name: Wasim Faranesh

Shown By
Agent Name: Nina Grozav, S.0170691.LLC
Agent Phone: (702) 521-0208
Agency Title: Wardley Real Estate

Estimate Your Payment
Estimated Payment
$ 1,875.28 per month $1,661.41 Principal & Interest $87.00 Property Tax $126.88 Homeowner's InsuranceChange Payment Information
"GLVAR MLS deems information realiable but not guaranteed."
Listing data compilation and photo(s) © 2026 Greater Las Vegas Association of REALTORS® MLS , All Rights Reserved.
Privacy Policy / DMCA Notice / ADA Accessibility


This site is hosted, designed and copyright
© 1994 - 2026 by
Delta Media Group, Inc. -- Patent Pending --
Agent License Information: S.0170691.LLC
5185 Sun Valley Drive | MLS# 2800758
This single family home located at 5185 Sun Valley Drive, Las Vegas, NV 89122 is currently listed for sale with an asking price of $435,000. This property was built in 1961 and has 4 bedrooms and 2 full and 1 partial baths with 2408 sq. ft. Sun Valley Drive is located in the Desert Hills subdivision. Search Desert Hills real estate on ninagrozav.wardleyre.com today.