
BEDS3
BATHS3 full 2 partial
SQUARE FEET5,618
MLS#2753338
STATUSActive
PROPERTY TYPEResidential - Single Family
SUBDIVISIONMACDONALD FOOTHILLS PLANNING A
Property Description
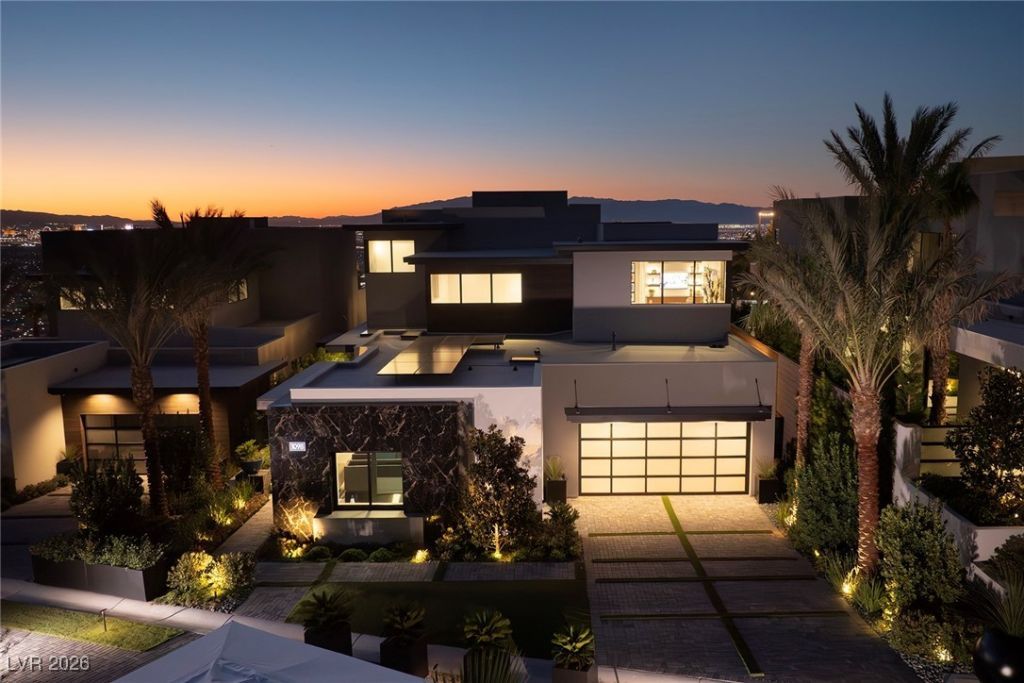
Perched above the valley in guard-gated MacDonald Highlands, this brand-new Christopher Home offers 5,618 SF of contemporary living with panoramic views of the Las Vegas Strip and Red Rock Mountains. Set on a mountainside homesite with no rear neighbors, this two-story home features 3 ensuite bedrooms, 5 baths, home office, flex space, and a striking Sky Loft with deck. Stacking sliders open the great room to a resort-style yard with pool, spa, and covered loggia. The kitchen showcases custom cabinetry, quartz counters, an oversized island, and a premium appliance suite with built-in Sub Zero refrigerator, Wolf cooktop, and Wolf double ovens. The primary suite indulges with its own fireplace, freestanding tub, and oversized walk-in closet. Additional touches: wine locker, wet bar, three gas fireplaces, and tankless water heater. Near DragonRidge Golf Club, enjoy 24-hour guard-gated security, parks, trails, tennis, and pickleball. A rare offering of view, design, and lifestyle in Henderson's premier hillside community.
Property Features
Property Type: Residential - Single Family
Cooling: Central Air, Electric,2 Units
Fireplaces: 3
Garage: 3 car attached
Heating: Central, Gas, Multiple Heating Units, Zoned
Home Style: Two Story
Lot Size: 0.23 Acres
Roof Type: Flat
Stories: 2.0
Taxes: $58,881
Year Built: 2025
Amenities
Bedroom on Main Level
Primary Downstairs
Skylights
Programmable Thermostat
Courtyard
Patio
Feature Descriptions
Appliances: Built-In Gas Oven, Double Oven, Gas Cooktop, Disposal, Microwave, Refrigerator, Tankless Water Heater
Association Amenities: Country Club, Clubhouse, Dog Park, Fitness Center, Gated, Pickleball, Guard, Tennis Court(s)
Days on Site: 176
Fencimg: Block, Back Yard, Wrought Iron
Fireplace: Bedroom, Gas, Great Room, Primary Bedroom
Flooring: Carpet, Tile
HOA Fee: 330/ Monthly
Laundry: Gas Dryer Hookup, Main Level, Laundry Room
Lot: Desert Landscaping, Front Yard, Landscaped, No Rear Neighbors, < 1/4 Acre
Parcel#: 178-26-213-002
Parking: Attached, Finished Garage, Garage, Golf Cart Garage, Garage Door Opener, Private
Parking Notes: Attached, Finished Garage, Garage, Golf Cart Garage, G
Patio/Porch: Covered, Patio
Sewer: Public Sewer
Spa: Yes
Special View Info: City, Mountain(s), Strip View
Swimming Pool: Yes
Topography: Mountainous
Utilities: High Speed Internet Available, Underground Utilities
Water: Public
Window: Double Pane Windows, Low-Emissivity Windows, Skylight(s)
Room Sizes
Great Room: 19 X 24
Bedroom 3: 14 X 17
Bedroom 2: 14 X 17
Primary Bedroom: 16 X 23
Local Schools
High School: Foothill
Middle School: Miller Bob
Elementary School: Brown, Hannah Marie,Brown, Hannah Marie
Listed By / Shown By
Listed By
Agency Name: Christopher Homes Realty
Agency Contact: 702-838-3000
Agent Name: Amy Allison

Shown By
Agent Name: Nina Grozav, S.0170691.LLC
Agent Phone: (702) 521-0208
Agency Title: Wardley Real Estate

Estimate Your Payment
Estimated Payment
$ 29,112.50 per month $22,488.40 Principal & Interest $4,906.75 Property Tax $1,717.35 Homeowner's InsuranceChange Payment Information
"GLVAR MLS deems information realiable but not guaranteed."
Listing data compilation and photo(s) © 2026 Greater Las Vegas Association of REALTORS® MLS , All Rights Reserved.
Privacy Policy / DMCA Notice / ADA Accessibility


This site is hosted, designed and copyright
© 1994 - 2026 by
Delta Media Group, Inc. -- Patent Pending --
Agent License Information: S.0170691.LLC
525 Overlook Rim Drive | MLS# 2753338
This single family home located at 525 Overlook Rim Drive, Henderson, NV 89012 is currently listed for sale with an asking price of $5,888,060. This property was built in 2025 and has 3 bedrooms and 3 full and 2 partial baths with 5618 sq. ft. Overlook Rim Drive is located in the MACDONALD FOOTHILLS PLANNING A subdivision. Search MACDONALD FOOTHILLS PLANNING A real estate on ninagrozav.wardleyre.com today.