
BEDS3
BATHS2 full
SQUARE FEET1,131
MLS#2795615
STATUSActive Under Contract
PROPERTY TYPEResidential - Condominium
SUBDIVISIONSpanish Palms Condo
Property Description
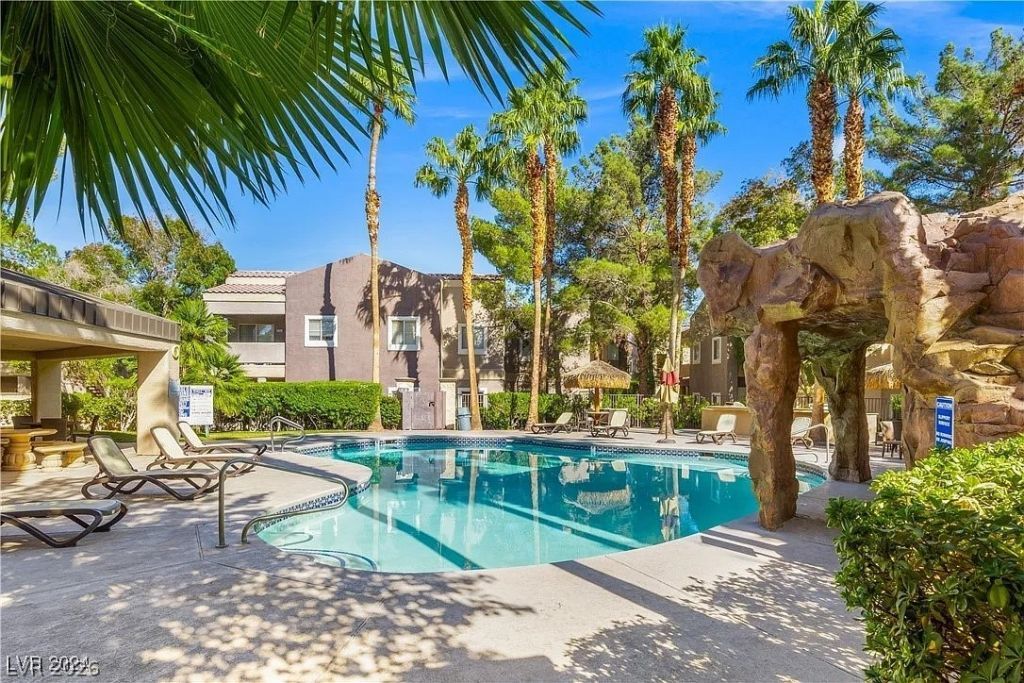
Turnkey liv??ng in gu?rd-gat?d ?????n????h Palms! Ideally p?s??tioned directly across from the community pool and clubhouse, this beautifully updated upper-level 3-bedroom, 2-bath condominium offers comfort, convenience, and an exceptional Las Vegas lifestyle. The inviting interior features luxury vinyl plank flooring, travertine tile, granite countertops, a cozy gas fireplace, and stainless steel appliances. The spacious primary suite offers a walk-in closet, while the private balcony provides additional outdoor living space. An attached epoxy-coated garage and in-unit laundry add everyday convenience. Enjoy resort-style community amenities including pool and spa, fitness center, clubhouse, BBQ areas, playground, and dog park. Monthly HOA dues include water, sewer, trash, and monthly exterior pest control. Conveniently located near the 215 Beltway, shopping, dining, entertainment, the Las Vegas Strip, and Harry Reid International Airport. Furnishings are available at the buyer's option, offering the flexibility to purchase the home fully furnished and move-in ready or make the space entirely your own. Ideal as a primary residence, second home, or lock-and-leave Las Vegas retreat.
Property Features
Property Type: Residential - Condominium
Cooling: Central Air, Electric
Fireplaces: 1
Garage: 2
Heating: Central, Gas
Home Style: Two Story
Lot Size: 0.54 Acres
Roof Type: Tile
Stories: 2.0
Taxes: $1,199
Year Built: 1997
Amenities
Window Treatments
Balcony
Feature Descriptions
Appliances: Dryer, Disposal, Gas Range, Refrigerator, Washer
Association Amenities: Clubhouse, Fitness Center, Gated, Pool
Community Features: Pool
Days on Site: 68
Fencimg: None
Fireplace: Gas, Living Room
Flooring: Carpet, Ceramic Tile, Luxury Vinyl Plank
HOA Fee: 448/ Monthly
Laundry: Gas Dryer Hookup, Upper Level
Lot: Landscaped, < 1/4 Acre
Parcel#: 163-26-214-009
Parking: Garage, Inside Entrance, Private
Parking Notes: Garage, Inside Entrance, Private
Patio/Porch: Balcony
Pool: Community
Sewer: Public Sewer
Swimming Pool: Yes
Utilities: Underground Utilities
Water: Public
Window: Plantation Shutters
Room Sizes
Dining Room: 10 X 9
Bedroom 3: 11 X 10
Bedroom 2: 12 X 10
Primary Bedroom: 15 X 14
Local Schools
High School: Durango
Middle School: Sawyer Grant
Elementary School: Earl, Marion B.,Earl, Marion B.
Listed By / Shown By
Listed By
Agency Name: NV Superior Properties
Agency Contact: 702-773-2333
Agent Name: Bret Whipple

Shown By
Agent Name: Nina Grozav, S.0170691.LLC
Agent Phone: (702) 521-0208
Agency Title: Wardley Real Estate

Estimate Your Payment
Estimated Payment
$ 1,201.66 per month $1,023.58 Principal & Interest $99.92 Property Tax $78.17 Homeowner's InsuranceChange Payment Information
"GLVAR MLS deems information realiable but not guaranteed."
Listing data compilation and photo(s) © 2026 Greater Las Vegas Association of REALTORS® MLS , All Rights Reserved.
Privacy Policy / DMCA Notice / ADA Accessibility


This site is hosted, designed and copyright
© 1994 - 2026 by
Delta Media Group, Inc. -- Patent Pending --
Agent License Information: S.0170691.LLC
5250 S Rainbow Boulevard, Unit 2003 | MLS# 2795615
This condo located at 5250 S Rainbow Boulevard, Unit 2003, Las Vegas, NV 89118 is currently listed for sale with an asking price of $268,000. This property was built in 1997 and has 3 bedrooms and 2 full baths with 1131 sq. ft. S Rainbow Boulevard, Unit 2003 is located in the Spanish Palms Condo subdivision. Search Spanish Palms Condo real estate on ninagrozav.wardleyre.com today.