
BEDS3
BATHS3 full
SQUARE FEET1,764
MLS#2829768
STATUSActive
PROPERTY TYPEResidential - Single Family
SUBDIVISIONParadise Vista #2
Property Description
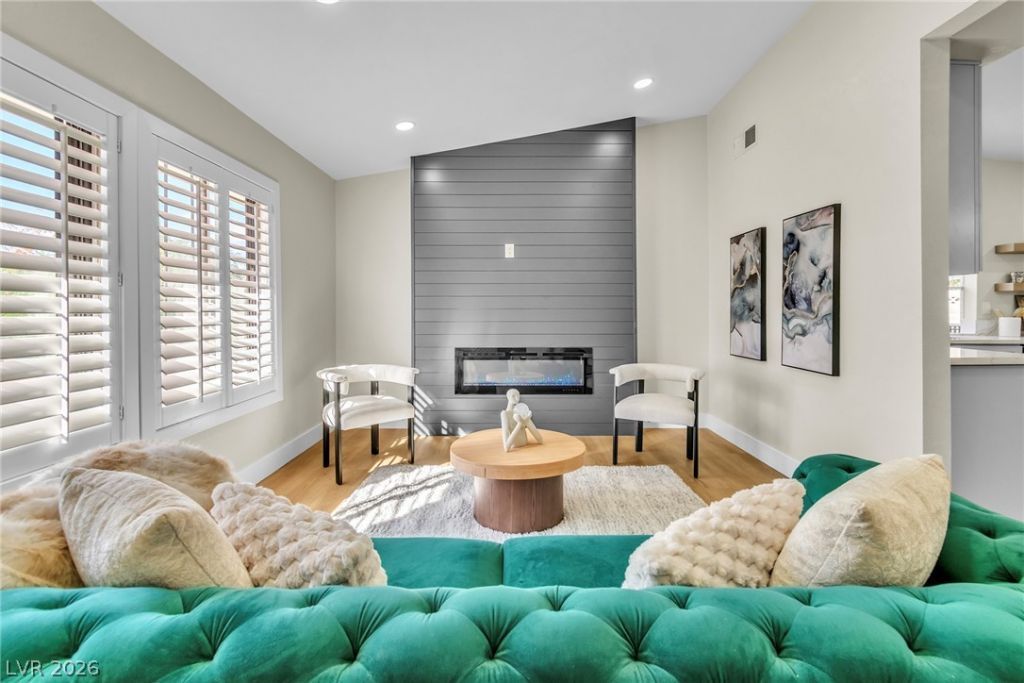
STUNNING FULLY RENOVATED SINGLE-STORY HOME WITH POOL, RV PARKING & NO HOA! Beautifully transformed inside and out with a modern contemporary design, this 4-bedroom, 3-bathroom home offers 1,764 sq. ft. of stylish living space. Enjoy a fresh, updated interior with a clean, modern aesthetic and an inviting layout designed for comfortable everyday living and entertaining. Step outside to your own private backyard oasis featuring a beautifully resurfaced swimming pool with NEW plaster and tile, NEW pavers, and low-maintenance artificial turf, creating the perfect setting for relaxing or hosting gatherings. The spacious lot also offers RV parking, adding convenience and flexibility. With extensive interior and exterior renovations, modern finishes, a resort-inspired backyard, and NO HOA, this move-in-ready home offers an exceptional combination of style, functionality, and outdoor living. A MUST-SEE!The residence spans a total living area of 1764.0 square feet. This functional space offers room for quiet relaxation or daily activities, configured entirely on a single level.Outdoors, the property situated on a 0.18-acre lot features a pool and convenient back yard access. This exterior setup provides a serene atmosphere for enjoying the local climate and outdoor leisure.This Las Vegas home presents a functional single-story layout. Contact us today to schedule a viewing and explore the possibilities of this property.
Property Features
Property Type: Residential - Single Family
Cooling: Central Air, Electric
Heating: Central, Gas
Home Style: One Story
Lot Size: 0.18 Acres
Roof Type: Composition, Shingle
Stories: 1.0
Taxes: $1,428
Year Built: 1970
Amenities
Ceiling Fan(s)
Primary Downstairs
Private Yard
Feature Descriptions
Appliances: Gas Range, Refrigerator
Association Amenities: None
Days on Site: 2
Fencimg: Block, Back Yard
Flooring: Tile
Laundry: Gas Dryer Hookup, Main Level
Lot: Desert Landscaping, Landscaped, < 1/4 Acre
Parcel#: 162-26-710-225
Parking: Open, RV Potential, RV Access/Parking
Parking Notes: Open, RV Potential, RV Access/Parking
Pool: In Ground, Private
Sewer: Public Sewer
Swimming Pool: Yes
Utilities: Underground Utilities
Water: Public
Room Sizes
Living Room: 12 X 16
Dining Room: 11 X 16
Bedroom 4: 14 X 14
Bedroom 3: 10 X 12
Bedroom 2: 10 X 10
Primary Bedroom: 10 X 12
Local Schools
High School: Del Sol HS
Middle School: Cannon Helen C.
Elementary School: Ward, Gene,Ward, Gene
Listed By / Shown By
Listed By
Agency Name: Realty of America LLC
Agent Name: Juan Carlos Rodriguez

Shown By
Agent Name: Nina Grozav, S.0170691.LLC
Agent Phone: (702) 521-0208
Agency Title: Wardley Real Estate

Estimate Your Payment
Estimated Payment
$ 2,051.16 per month $1,795.08 Principal & Interest $119.00 Property Tax $137.08 Homeowner's InsuranceChange Payment Information
"GLVAR MLS deems information realiable but not guaranteed."
Listing data compilation and photo(s) © 2026 Greater Las Vegas Association of REALTORS® MLS , All Rights Reserved.
Privacy Policy / DMCA Notice / ADA Accessibility


This site is hosted, designed and copyright
© 1994 - 2026 by
Delta Media Group, Inc. -- Patent Pending --
Agent License Information: S.0170691.LLC
5380 Stirrup Street | MLS# 2829768
This single family home located at 5380 Stirrup Street , Las Vegas, NV 89119 is currently listed for sale with an asking price of $469,998. This property was built in 1970 and has 3 bedrooms and 3 full baths with 1764 sq. ft. Stirrup Street is located in the Paradise Vista #2 subdivision. Search Paradise Vista #2 real estate on ninagrozav.wardleyre.com today.