
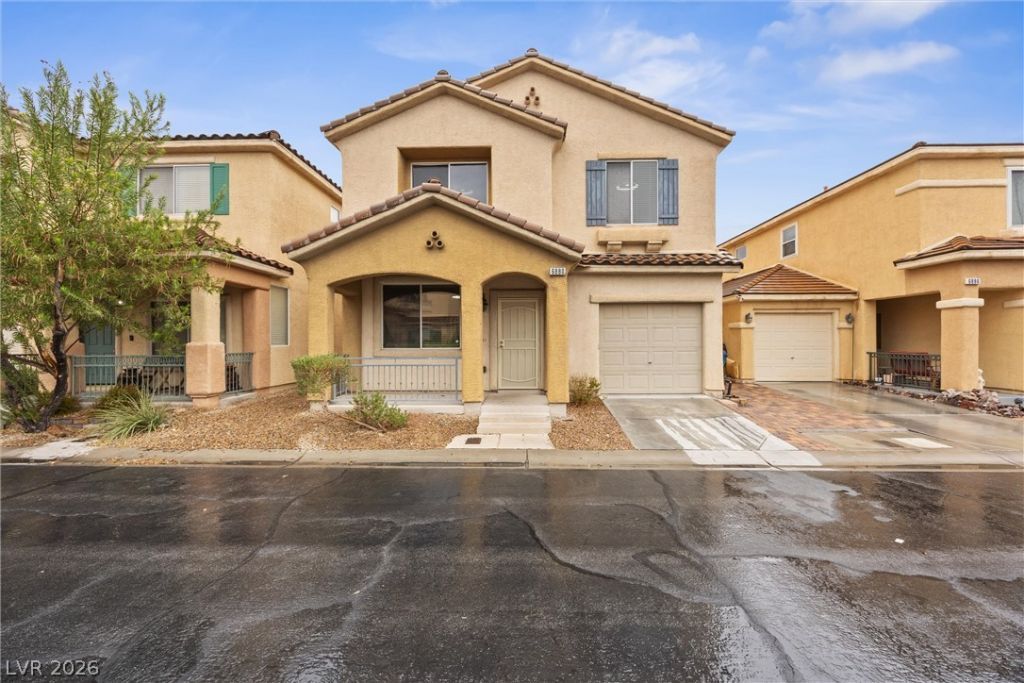
BEDS4
BATHS2 full 1 partial
SQUARE FEET1,601
MLS#2822616
STATUSActive
PROPERTY TYPEResidential - Single Family
SUBDIVISIONCopper Creek
Property Description
Welcome to this 4 bedroom home with 2 baths upstairs and a half bath downstairs. All rooms have progessive fans that emit hot and cold air along with LED lighting. All bedrooms are very spacious and have light grey carpet color. The kitchen offers bright white cabinets with accenting black and white countertops with tile flooring for a modern look. Upgraded bathroom faucets illuminate LED lighting while in use when it is dark. Shower/tub combo in the guest bath and walking shower in the primary bath with dual sinks. Living room is wired for surround sound. Quaint front porch area to converse with neighbors. Perfect sized backyard offers minimal maintanance. The home was just recently painted. A/C installed in 2024. Stove and dishwasher just 1 year old. This is a gated community that includes playgrounds, basketball courts, a pool and gym. Ready to move in!
Property Features
Property Type: Residential - Single Family
Cooling: Central Air, Electric
Garage: 2
Heating: Central, Gas
Home Style: Two Story
Lot Size: 0.04 Acres
Roof Type: Pitched, Tile
Stories: 2.0
Taxes: $1,248
Year Built: 2005
Amenities
Bathroom on Main Level
Ceiling Fan(s)
Half Bath on Main Level
Window Treatments
Private Yard
Feature Descriptions
Appliances: Dryer, Dishwasher, Gas Range, Microwave, Refrigerator, Washer
Association Amenities: Basketball Court, Clubhouse, Gated, Barbecue, Pool, Spa/Hot Tub, Security
Community Features: Pool
Days on Site: 43
Fencimg: Block, Brick, Back Yard
Flooring: Carpet, Ceramic Tile
HOA Fee: 127/ Monthly
Hot Tub: Yes
Laundry: Gas Dryer Hookup, Laundry Room
Lot: Desert Landscaping, Landscaped, < 1/4 Acre
Parcel#: 161-26-410-091
Parking: Attached, Garage, Private, Tandem, Guest
Parking Notes: Attached, Garage, Private, Tandem, Guest
Pool: Community
Sewer: Public Sewer
Swimming Pool: Yes
Utilities: Underground Utilities
Water: Public
Window: Blinds, Double Pane Windows
Room Sizes
Living Room: 16 X 16
Kitchen: 14 X 14
Dining Room: 14 X 14
Bedroom 4: 11 X 10
Bedroom 3: 12 X 12
Bedroom 2: 12 X 12
Primary Bedroom: 15 X 14
Local Schools
High School: Basic Academy
Middle School: Cortney Francis
Elementary School: Josh, Stevens,Josh, Stevens
Listed By / Shown By
Listed By
Agency Name: THE Brokerage A RE Firm
Agency Contact: (702) 816-6292
Agent Name: Rebecca Ashby

Shown By
Agent Name: Nina Grozav, S.0170691.LLC
Agent Phone: (702) 521-0208
Agency Title: Wardley Real Estate

Estimate Your Payment
Estimated Payment
$ 1,542.85 per month $1,336.76 Principal & Interest $104.00 Property Tax $102.08 Homeowner's InsuranceChange Payment Information
"GLVAR MLS deems information realiable but not guaranteed."
Listing data compilation and photo(s) © 2026 Greater Las Vegas Association of REALTORS® MLS , All Rights Reserved.
Privacy Policy / DMCA Notice / ADA Accessibility


This site is hosted, designed and copyright
© 1994 - 2026 by
Delta Media Group, Inc. -- Patent Pending --
Agent License Information: S.0170691.LLC
6880 Silver Eagle Avenue | MLS# 2822616
This single family home located at 6880 Silver Eagle Avenue , Las Vegas, NV 89122 is currently listed for sale with an asking price of $350,000. This property was built in 2005 and has 4 bedrooms and 2 full and 1 partial baths with 1601 sq. ft. Silver Eagle Avenue is located in the Copper Creek subdivision. Search Copper Creek real estate on ninagrozav.wardleyre.com today.