
BEDS3
BATHS2 full 1 partial
SQUARE FEET1,298
MLS#2801061
STATUSActive
PROPERTY TYPEResidential - Single Family
SUBDIVISIONAstoria At Town Center-North
Property Description
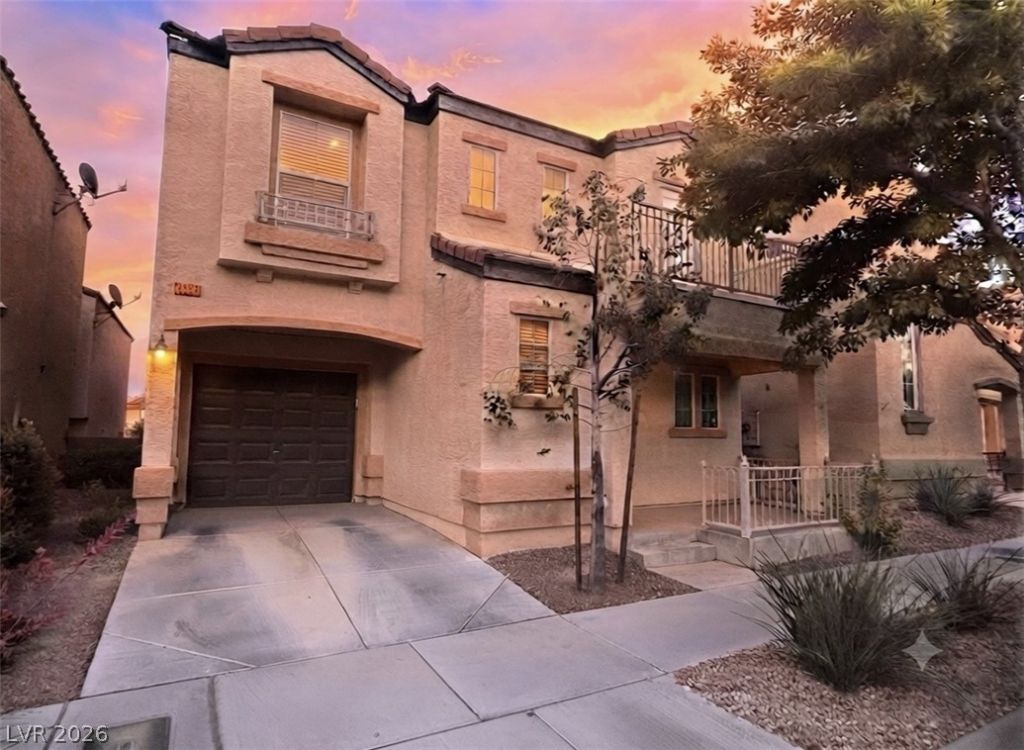
Discover an exceptional lifestyle in this beautifully refreshed residence, perfectly situated for comfort and convenience. This delightful two-story home, boasting three bedrooms and two and a half baths, offers an inviting atmosphere from the moment you arrive. Fresh interior paint and plush new carpeting create a bright and truly move-in-ready living space throughout. The thoughtfully designed kitchen stands out, featuring elegant raised-panel doors that provide both style and ample storage. Durable ceramic tile flooring extends through all wet areas, ensuring easy maintenance and lasting beauty. Upstairs, the primary suite provides a serene retreat, complete with a private balcony offering a perfect spot for relaxation and unwinding. Beyond the home's impressive interior, residents benefit from access to community parks and sparkling pools, enhancing the overall lifestyle appeal. The exterior includes a patio for outdoor enjoyment, complementing the home's inviting ambiance. This property represents an easy transition for its new owner, promising a harmonious blend of community amenities.
Property Features
Property Type: Residential - Single Family
Cooling: Central Air, Electric
Garage: 1 car attached
Heating: Central, Gas
Home Style: Two Story
Lot Size: 0.04 Acres
Roof Type: Pitched, Tile
Stories: 2.0
Taxes: $1,219
Year Built: 2008
Amenities
Window Treatments
Balcony
Patio
Feature Descriptions
Appliances: Disposal, Gas Range
Association Amenities: Barbecue, Pool
Community Features: Pool
Days on Site: 2
Fencimg: None
Flooring: Carpet, Linoleum, Vinyl
HOA Fee: 115/ Monthly
Laundry: Gas Dryer Hookup, Laundry Closet, Upper Level
Lot: < 1/4 Acre
Parcel#: 125-17-211-107
Parking: Attached, Finished Garage, Garage, Inside Entrance, Open
Parking Notes: Attached, Finished Garage, Garage, Inside Entrance, Op
Patio/Porch: Balcony, Patio
Pool: Community
Sewer: Public Sewer
Swimming Pool: Yes
Utilities: Cable Available, Underground Utilities
Water: Public
Window: Blinds, Double Pane Windows, Low-Emissivity Windows
Room Sizes
Dining Room: 14 X 11
Living Room: 12 X 11
Bedroom 3: 10 X 10
Bedroom 2: 10 X 10
Primary Bedroom: 14 X 13
Local Schools
High School: Arbor View
Middle School: Escobedo Edmundo
Elementary School: Thompson, Sandra Lee,Thompson, Sandra Le
Listed By / Shown By
Listed By
Agency Name: Coldwell Banker Premier
Agency Contact: (702) 639-7653
Agent Name: Tina Mello

Shown By
Agent Name: Nina Grozav, S.0170691.LLC
Agent Phone: (702) 521-0208
Agency Title: Wardley Real Estate

Estimate Your Payment
Estimated Payment
$ 1,435.60 per month $1,239.37 Principal & Interest $101.58 Property Tax $94.65 Homeowner's InsuranceChange Payment Information
"GLVAR MLS deems information realiable but not guaranteed."
Listing data compilation and photo(s) © 2026 Greater Las Vegas Association of REALTORS® MLS , All Rights Reserved.
Privacy Policy / DMCA Notice / ADA Accessibility


This site is hosted, designed and copyright
© 1994 - 2026 by
Delta Media Group, Inc. -- Patent Pending --
Agent License Information: S.0170691.LLC
7652 Vivid Vail Street | MLS# 2801061
This single family home located at 7652 Vivid Vail Street, Las Vegas, NV 89149 is currently listed for sale with an asking price of $324,500. This property was built in 2008 and has 3 bedrooms and 2 full and 1 partial baths with 1298 sq. ft. Vivid Vail Street is located in the Astoria At Town Center-North subdivision. Search Astoria At Town Center-North real estate on ninagrozav.wardleyre.com today.