
BEDS2
BATHS2 full
SQUARE FEET1,023
MLS#2799163
STATUSActive Under Contract
PROPERTY TYPEResidential - Condominium
SUBDIVISIONBuenos Aires Condo
Property Description
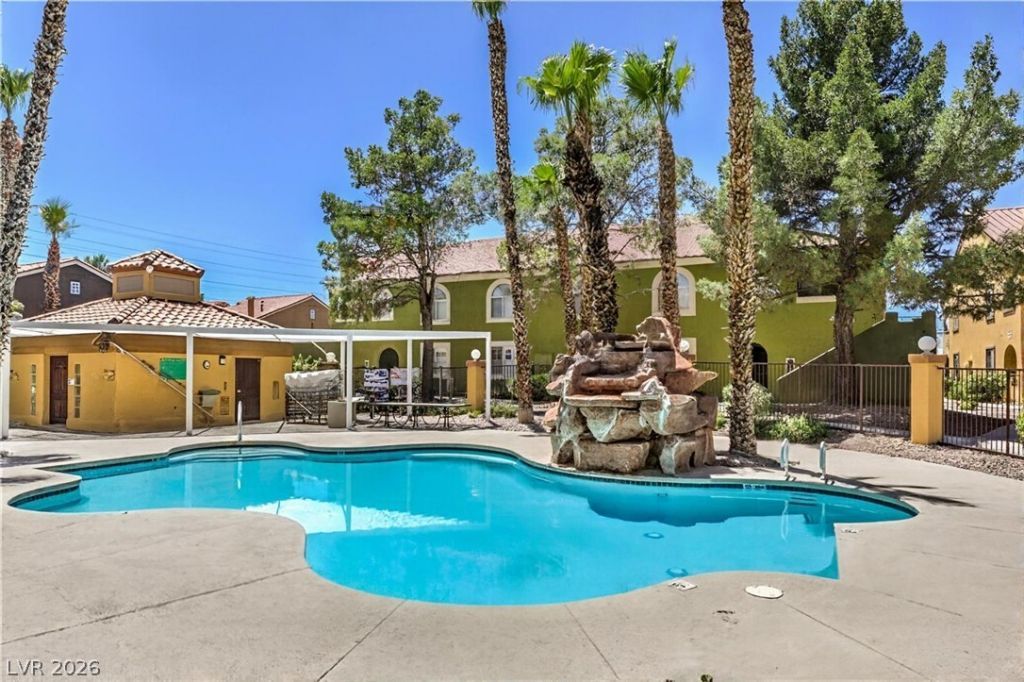
Sellers ??s ??uper m?t??v?t?d ?nd v?ry happy to help th? buy?rs for escrow closing fee! WOW! LAS VEGAS STRIP VIEW & SWIMMING POOL VIEW FROM YOUR WINDOWS!!!**HURRY ? END OF THE SUMMER DEAL! MOVE-IN READY!**One of the **lowest-priced condos in a GATED community** in Southwest Las Vegas!2 Bedrooms + 2 BathroomsSuper clean upstairs unitQuartz kitchen countertopsFireplace, ceiling fans & blindsCommunity pool & spaWater, sewer & trash included in HOAPlenty of guest parkingConveniently located near **shopping, schools, parks, transportation, and the Las Vegas Strip**.**Why keep renting when you could own?**Great opportunity for a first-time buyer or investor.**Priced to sell ? don't wait until it's gone!**This condo is un-furnished, many photos are virtually staged, for illustrations purpose only!Sellers are listing agent's ex-wife and son.Seller is also the listing broker of the company.hoa has rental restrictions, please read the hoa resale package.
Property Features
Property Type: Residential - Condominium
Cooling: Central Air, Electric
Fireplaces: 1
Heating: Central, Gas
Home Style: Two Story
Roof Type: Tile
Stories: 2.0
Taxes: $1,115
Year Built: 1995
Amenities
Ceiling Fan(s)
Window Treatments
Balcony
Sprinkler/Irrigation
Feature Descriptions
Appliances: Dryer, Dishwasher, Disposal, Gas Range, Gas Water Heater, Refrigerator, Washer
Association Amenities: Gated, Pool, Spa/Hot Tub
Community Features: Pool
Days on Site: 59
Exterior: Frame, Stucco
Fencimg: Block, None
Fireplace: Gas, Living Room
Flooring: Luxury Vinyl Plank
HOA Fee: 240/ Monthly
Hot Tub: Yes
Laundry: Gas Dryer Hookup, Laundry Closet
Lot: Drip Irrigation/Bubblers, Desert Landscaping, Landscaped, Rocks, < 1/4 Acre
Parcel#: 163-16-812-008
Parking: Assigned, Covered, Detached Carport, Open
Parking Notes: Assigned, Covered, Detached Carport, Open
Patio/Porch: Balcony
Pool: Community
Sewer: Public Sewer
Special View Info: Strip View
Swimming Pool: Yes
Utilities: Underground Utilities
Water: Public
Window: Blinds, Double Pane Windows
Room Sizes
Dining Room: 10 X 10
Living Room: 18 X 15
Bedroom 2: 12 X 12
Primary Bedroom: 14 X 12
Local Schools
High School: Spring Valley HS
Middle School: Lawrence
Elementary School: Bryan, Roger M.,Bryan, Roger M.
Listed By / Shown By
Listed By
Agency Name: O'Harmony Realty LLC
Agency Contact: 702-220-3678
Agent Name: Ramon C. Wu

Shown By
Agent Name: Nina Grozav, S.0170691.LLC
Agent Phone: (702) 521-0208
Agency Title: Wardley Real Estate

Estimate Your Payment
Estimated Payment
$ 976.78 per month $821.15 Principal & Interest $92.92 Property Tax $62.71 Homeowner's InsuranceChange Payment Information
"GLVAR MLS deems information realiable but not guaranteed."
Listing data compilation and photo(s) © 2026 Greater Las Vegas Association of REALTORS® MLS , All Rights Reserved.
Privacy Policy / DMCA Notice / ADA Accessibility


This site is hosted, designed and copyright
© 1994 - 2026 by
Delta Media Group, Inc. -- Patent Pending --
Agent License Information: S.0170691.LLC
7950 W Flamingo Road, Unit 2048 | MLS# 2799163
This condo located at 7950 W Flamingo Road, Unit 2048, Las Vegas, NV 89147 is currently listed for sale with an asking price of $215,000. This property was built in 1995 and has 2 bedrooms and 2 full baths with 1023 sq. ft. W Flamingo Road, Unit 2048 is located in the Buenos Aires Condo subdivision. Search Buenos Aires Condo real estate on ninagrozav.wardleyre.com today.