
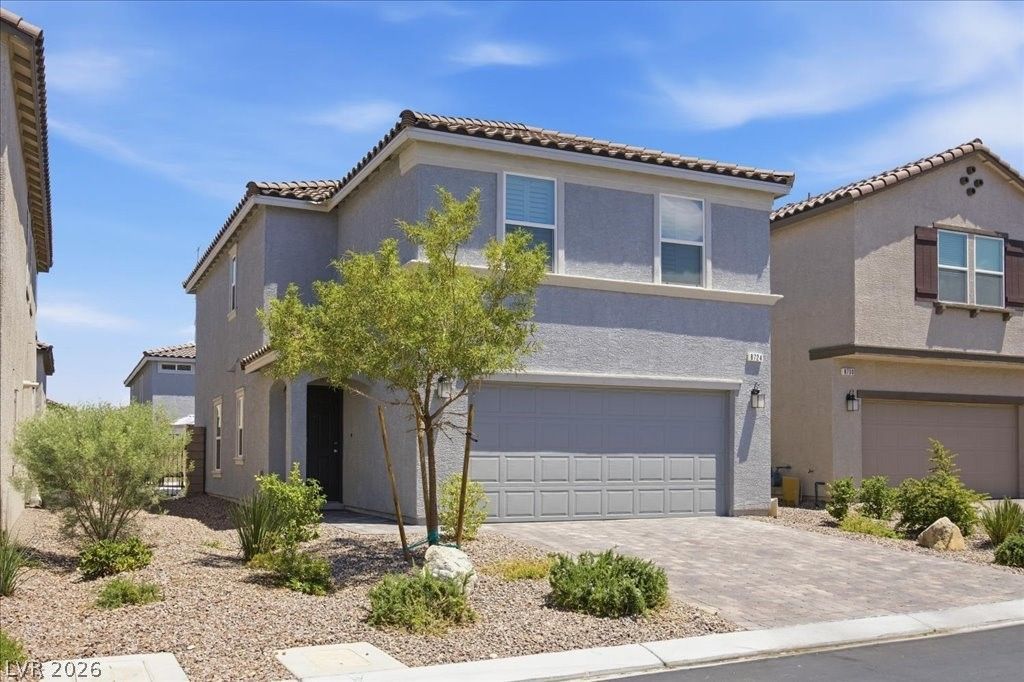
BEDS3
BATHS2 full 1 partial
SQUARE FEET1,762
MLS#2802569
STATUSActive
PROPERTY TYPEResidential - Single Family
SUBDIVISIONSage Glen
Property Description
Best Pr??c?d Hom? ??n th? C?mmun??t?? ? Don't Miss This ??ne!W?lcome to modern luxury without the modern price tag. This 2023-built beauty sits in one of SW Las Vegas's most desirable communities ? and it's priced to sell, making it the smartest buy in the neighborhood right now!Step inside to an open-concept layout designed for both everyday living and effortless entertaining. The kitchen is the true showstopper, featuring quartz countertops with a dramatic waterfall edge and sleek stainless steel appliances. Custom plantation shutters flow throughout the home, adding a refined, move-in-ready polish, while built-in surround sound prewiring in the living room means your home theater setup is ready to go.Retreat to the oversized primary suite, a private escape at the end of the day. Two additional guest bedrooms offer flexibility for family, guests, or a dedicated home office, and the versatile loft is perfect as a media room, playroom, or second workspace.Out back, your own private desert oasis awaits: oversized pavers, low-maintenance artificial turf, decorative white quartz rock, and dedicated space for a firepit and BBQ area ? built for Vegas evenings and weekend gatherings.With premium builder upgrades already in place ? including a tankless water heater, extra insulation, and a water softener ? this home is truly move-in ready. In this community, at this price, this one is simply the best value on the market! Schedule your showing before it's gone!!
Property Features
Property Type: Residential - Single Family
Cooling: Central Air, Electric
Garage: 2 car attached
Heating: Central, Gas
Home Style: Two Story
Lot Size: 0.08 Acres
Roof Type: Tile
Stories: 2.0
Taxes: $4,211
Year Built: 2023
Amenities
BathroomonMainLevel
Ceiling Fan(s)
HalfBathonMainLevel
Window Treatments
Patio
Private Yard
Sprinkler/Irrigation
Feature Descriptions
Appliances: Dryer, Dishwasher, Disposal, Gas Range, Microwave, Refrigerator, Washer
Days on Site: 44
Exterior: Drywall
Fencimg: Block, Back Yard
Flooring: Carpet, Tile
HOA Fee: 45/ Monthly
Laundry: Gas Dryer Hookup, Laundry Room, Upper Level
Lot: Drip Irrigation/Bubblers, Desert Landscaping, Landscaped, Rocks, Synthetic Grass, < 1/4 Acre
Parcel#: 176-15-810-080
Parking: Attached, Garage, Garage Door Opener, Inside Entrance, Private
Parking Notes: Attached, Garage, Garage Door Opener, Inside Entrance
Patio/Porch: Patio
Sewer: Public Sewer
Utilities: Underground Utilities
Water: Public
Window: Double Pane Windows, Plantation Shutters
Room Sizes
Bedroom 3: 11 X 10
Bedroom 2: 11 X 10
Primary Bedroom: 15 X 12
Local Schools
High School: Sierra Vista High
Middle School: Canarelli Lawrence & Heidi
Elementary School: Steele, Judith D.,Steele, Judith D.
Listed By / Shown By
Listed By
Agency Name: LPT Realty, LLC
Agent Name: Javier M. Mendez

Shown By
Agent Name: Nina Grozav, S.0170691.LLC
Agent Phone: (702) 521-0208
Agency Title: Wardley Real Estate

Estimate Your Payment
Estimated Payment
$ 2,282.67 per month $1,794.70 Principal & Interest $350.92 Property Tax $137.05 Homeowner's InsuranceChange Payment Information
"GLVAR MLS deems information realiable but not guaranteed."
Listing data compilation and photo(s) © 2026 Greater Las Vegas Association of REALTORS® MLS , All Rights Reserved.
Privacy Policy / DMCA Notice / ADA Accessibility


This site is hosted, designed and copyright
© 1994 - 2026 by
Delta Media Group, Inc. -- Patent Pending --
Agent License Information: S.0170691.LLC
8724 Crestwood Hills Street | MLS# 2802569
This single family home located at 8724 Crestwood Hills Street, Las Vegas, NV 89113 is currently listed for sale with an asking price of $469,900. This property was built in 2023 and has 3 bedrooms and 2 full and 1 partial baths with 1762 sq. ft. Crestwood Hills Street is located in the Sage Glen subdivision. Search Sage Glen real estate on ninagrozav.wardleyre.com today.